top of page
Eber Gonzalez
The Tower House
DSGN 123: Application of Computer Technology
Project 2
Undergraduate Work

01
The Tower House

01
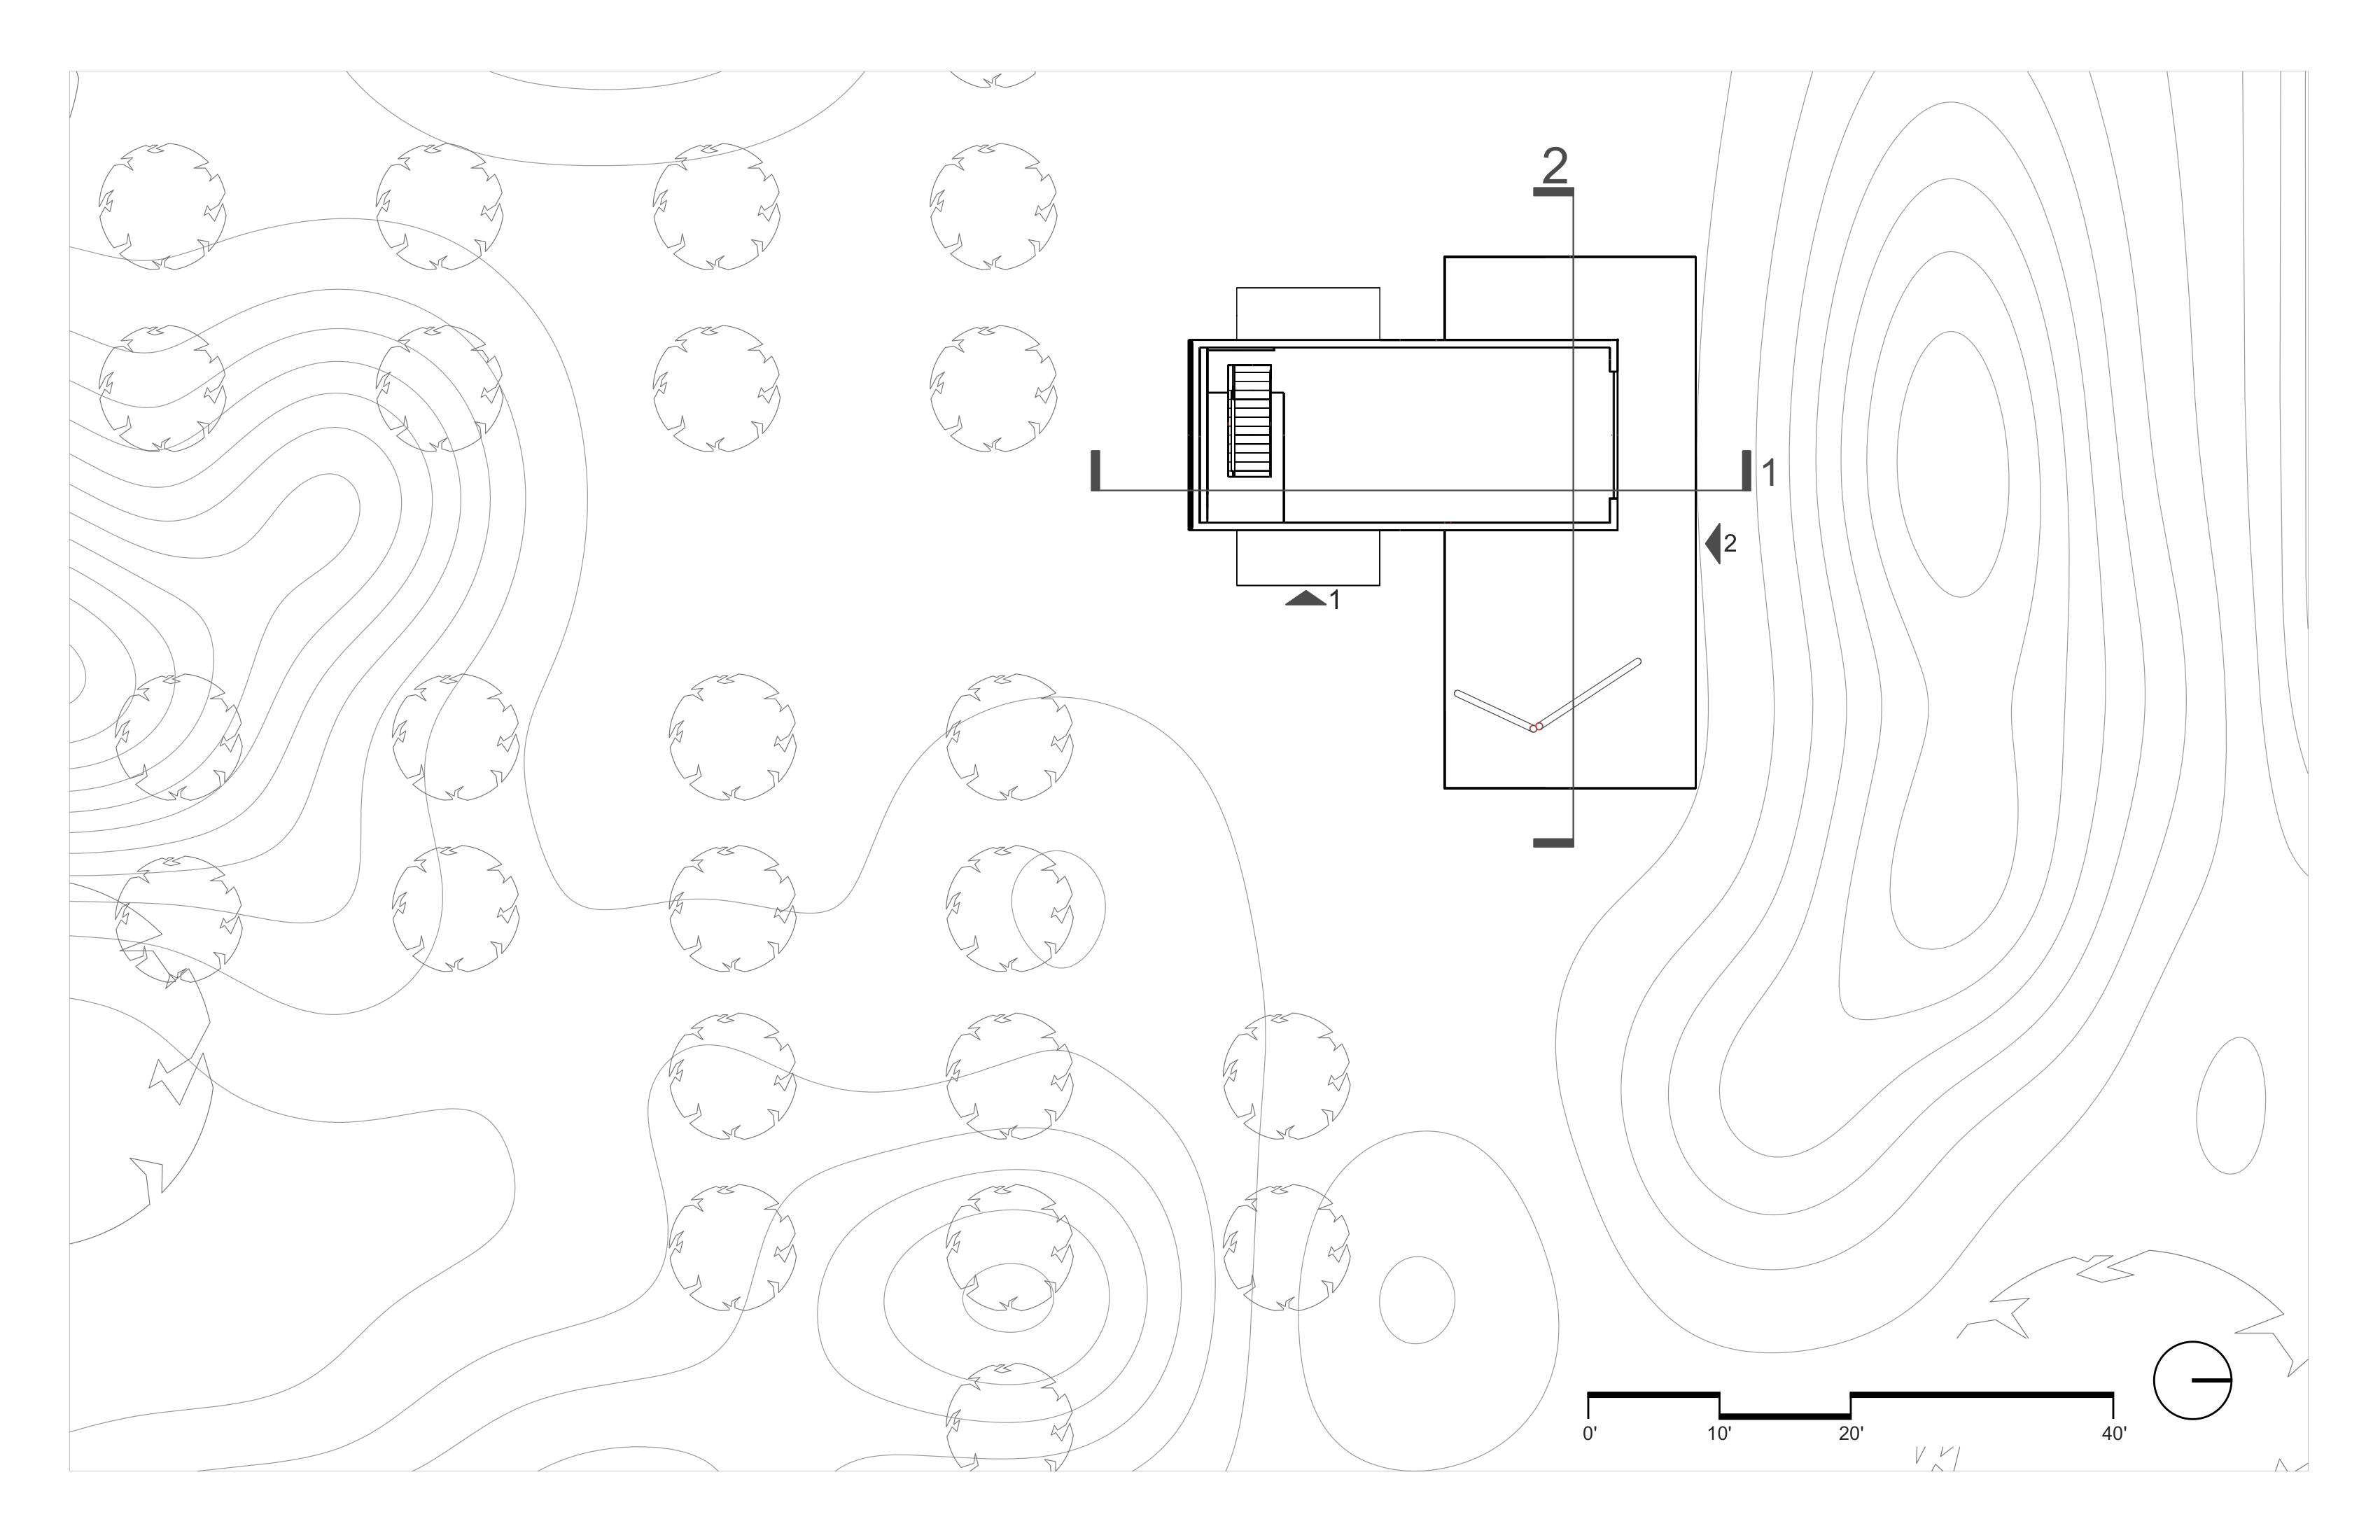
Site Plan
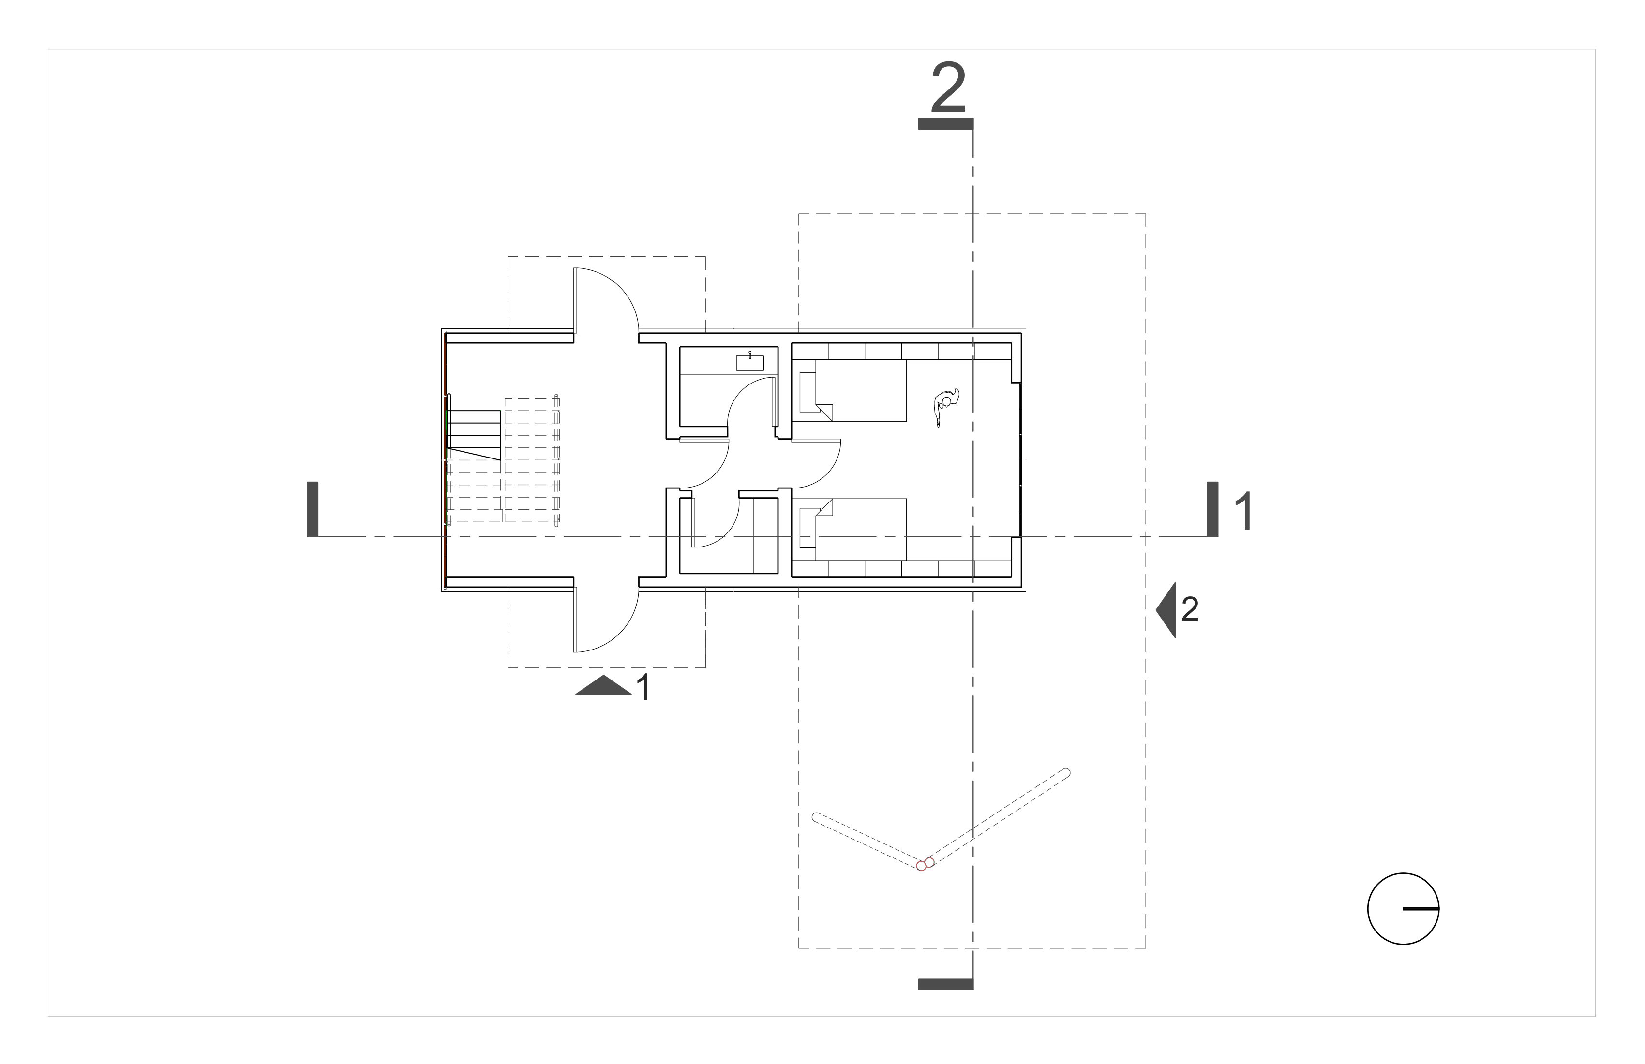
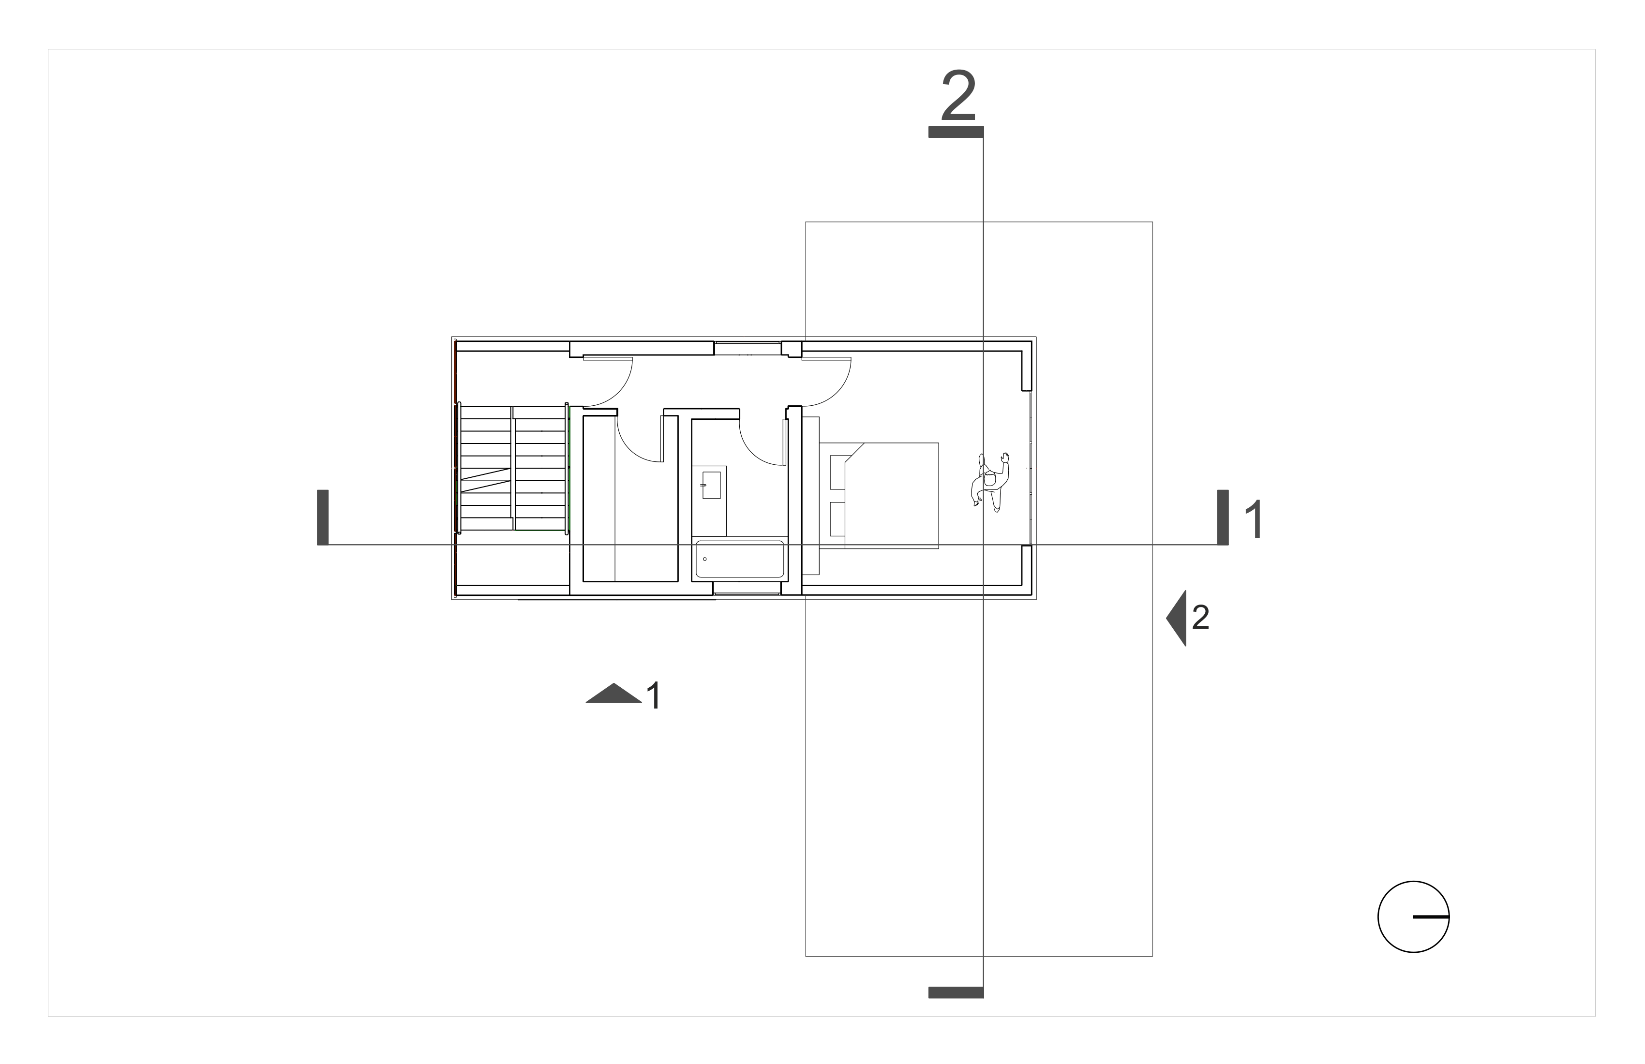
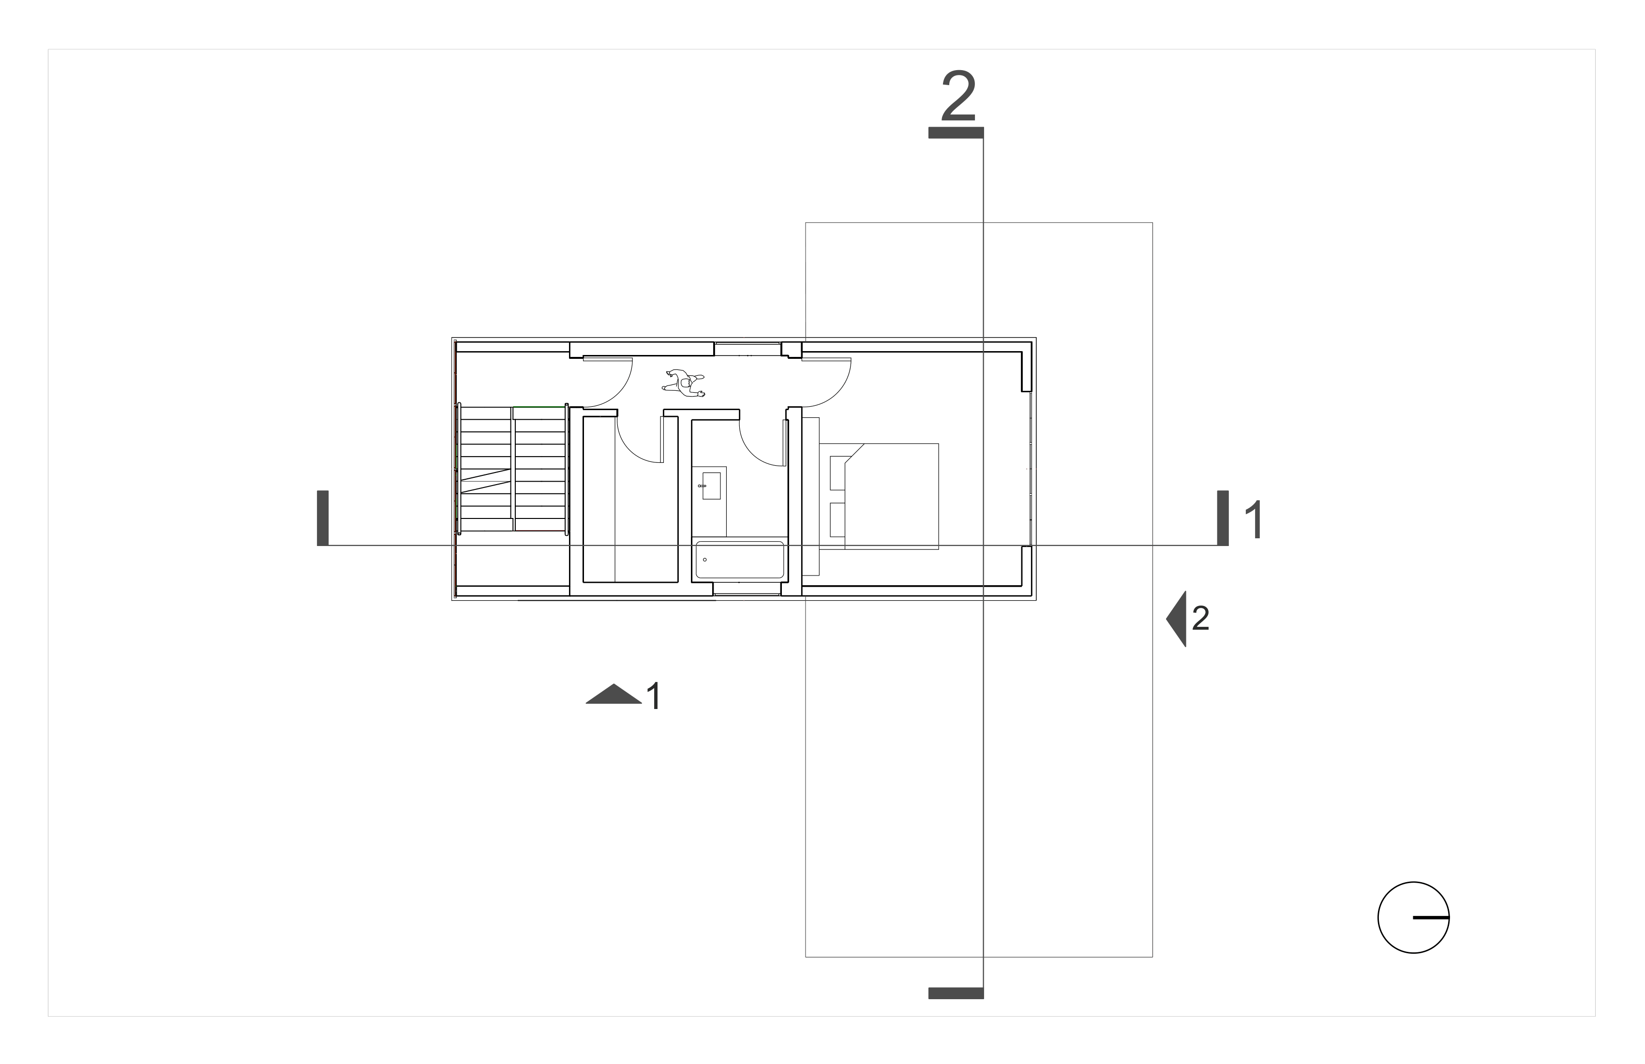
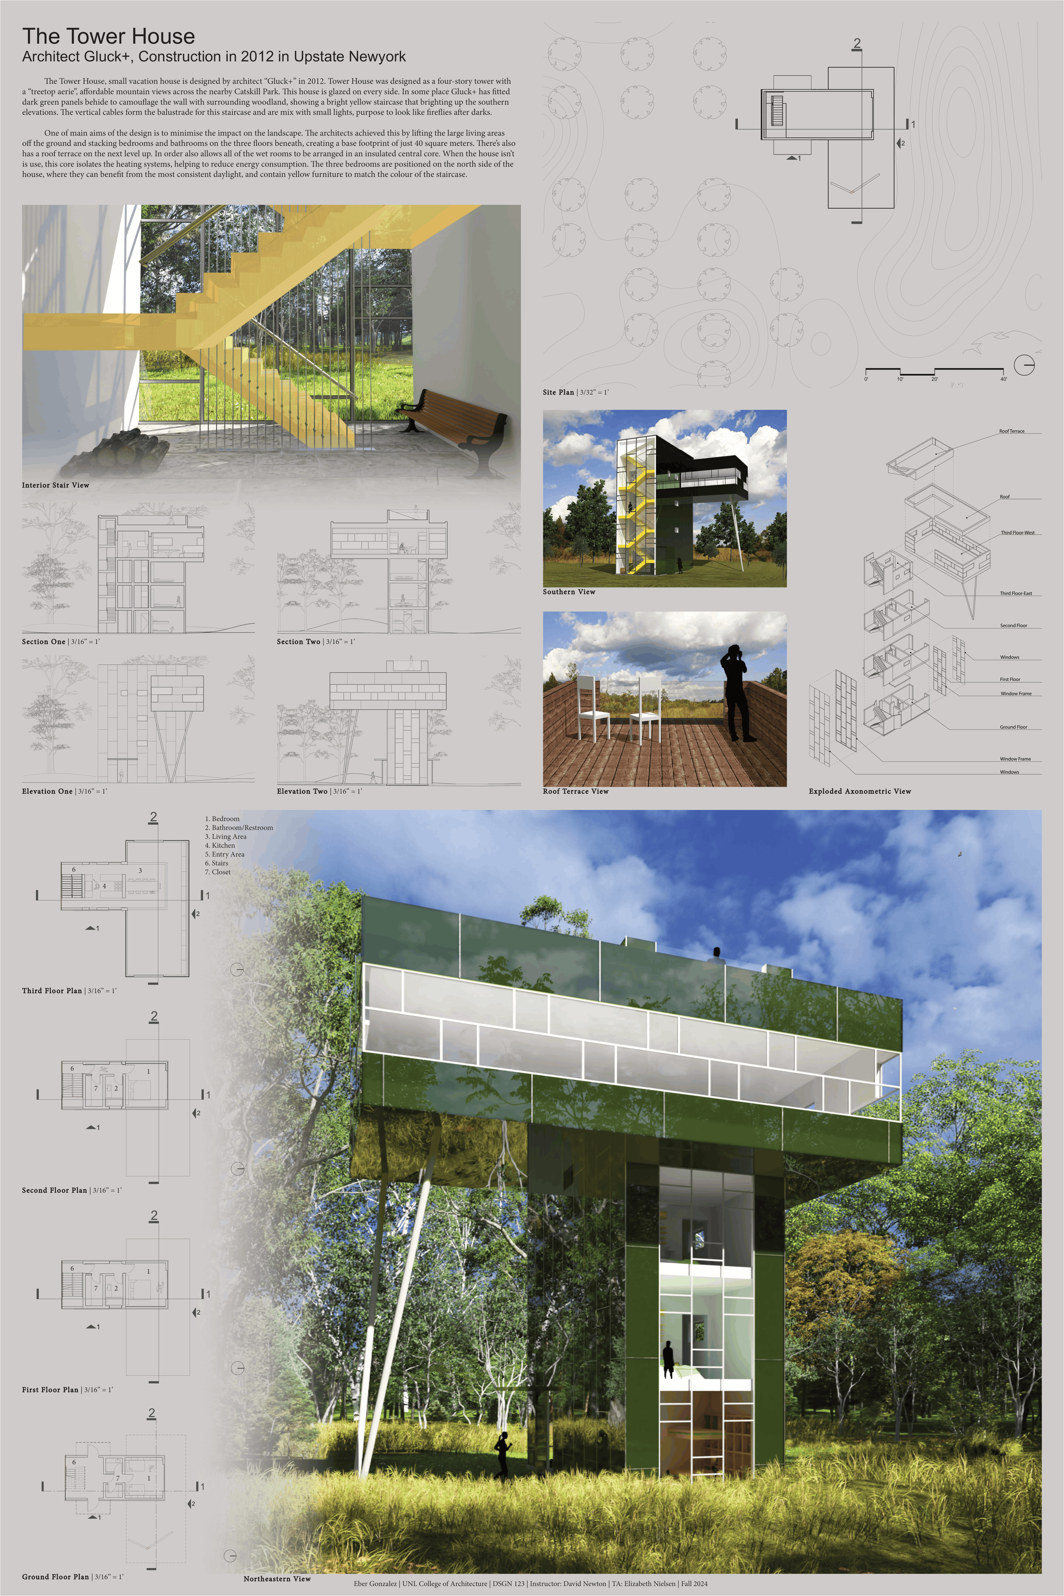
Introduction: This assignment tasked me to create a detailed 3D model and a set of orthographic multi-view drawings of an existing architectural project. In order to strengthen my ability to represent design through 3D computer modelling.

02
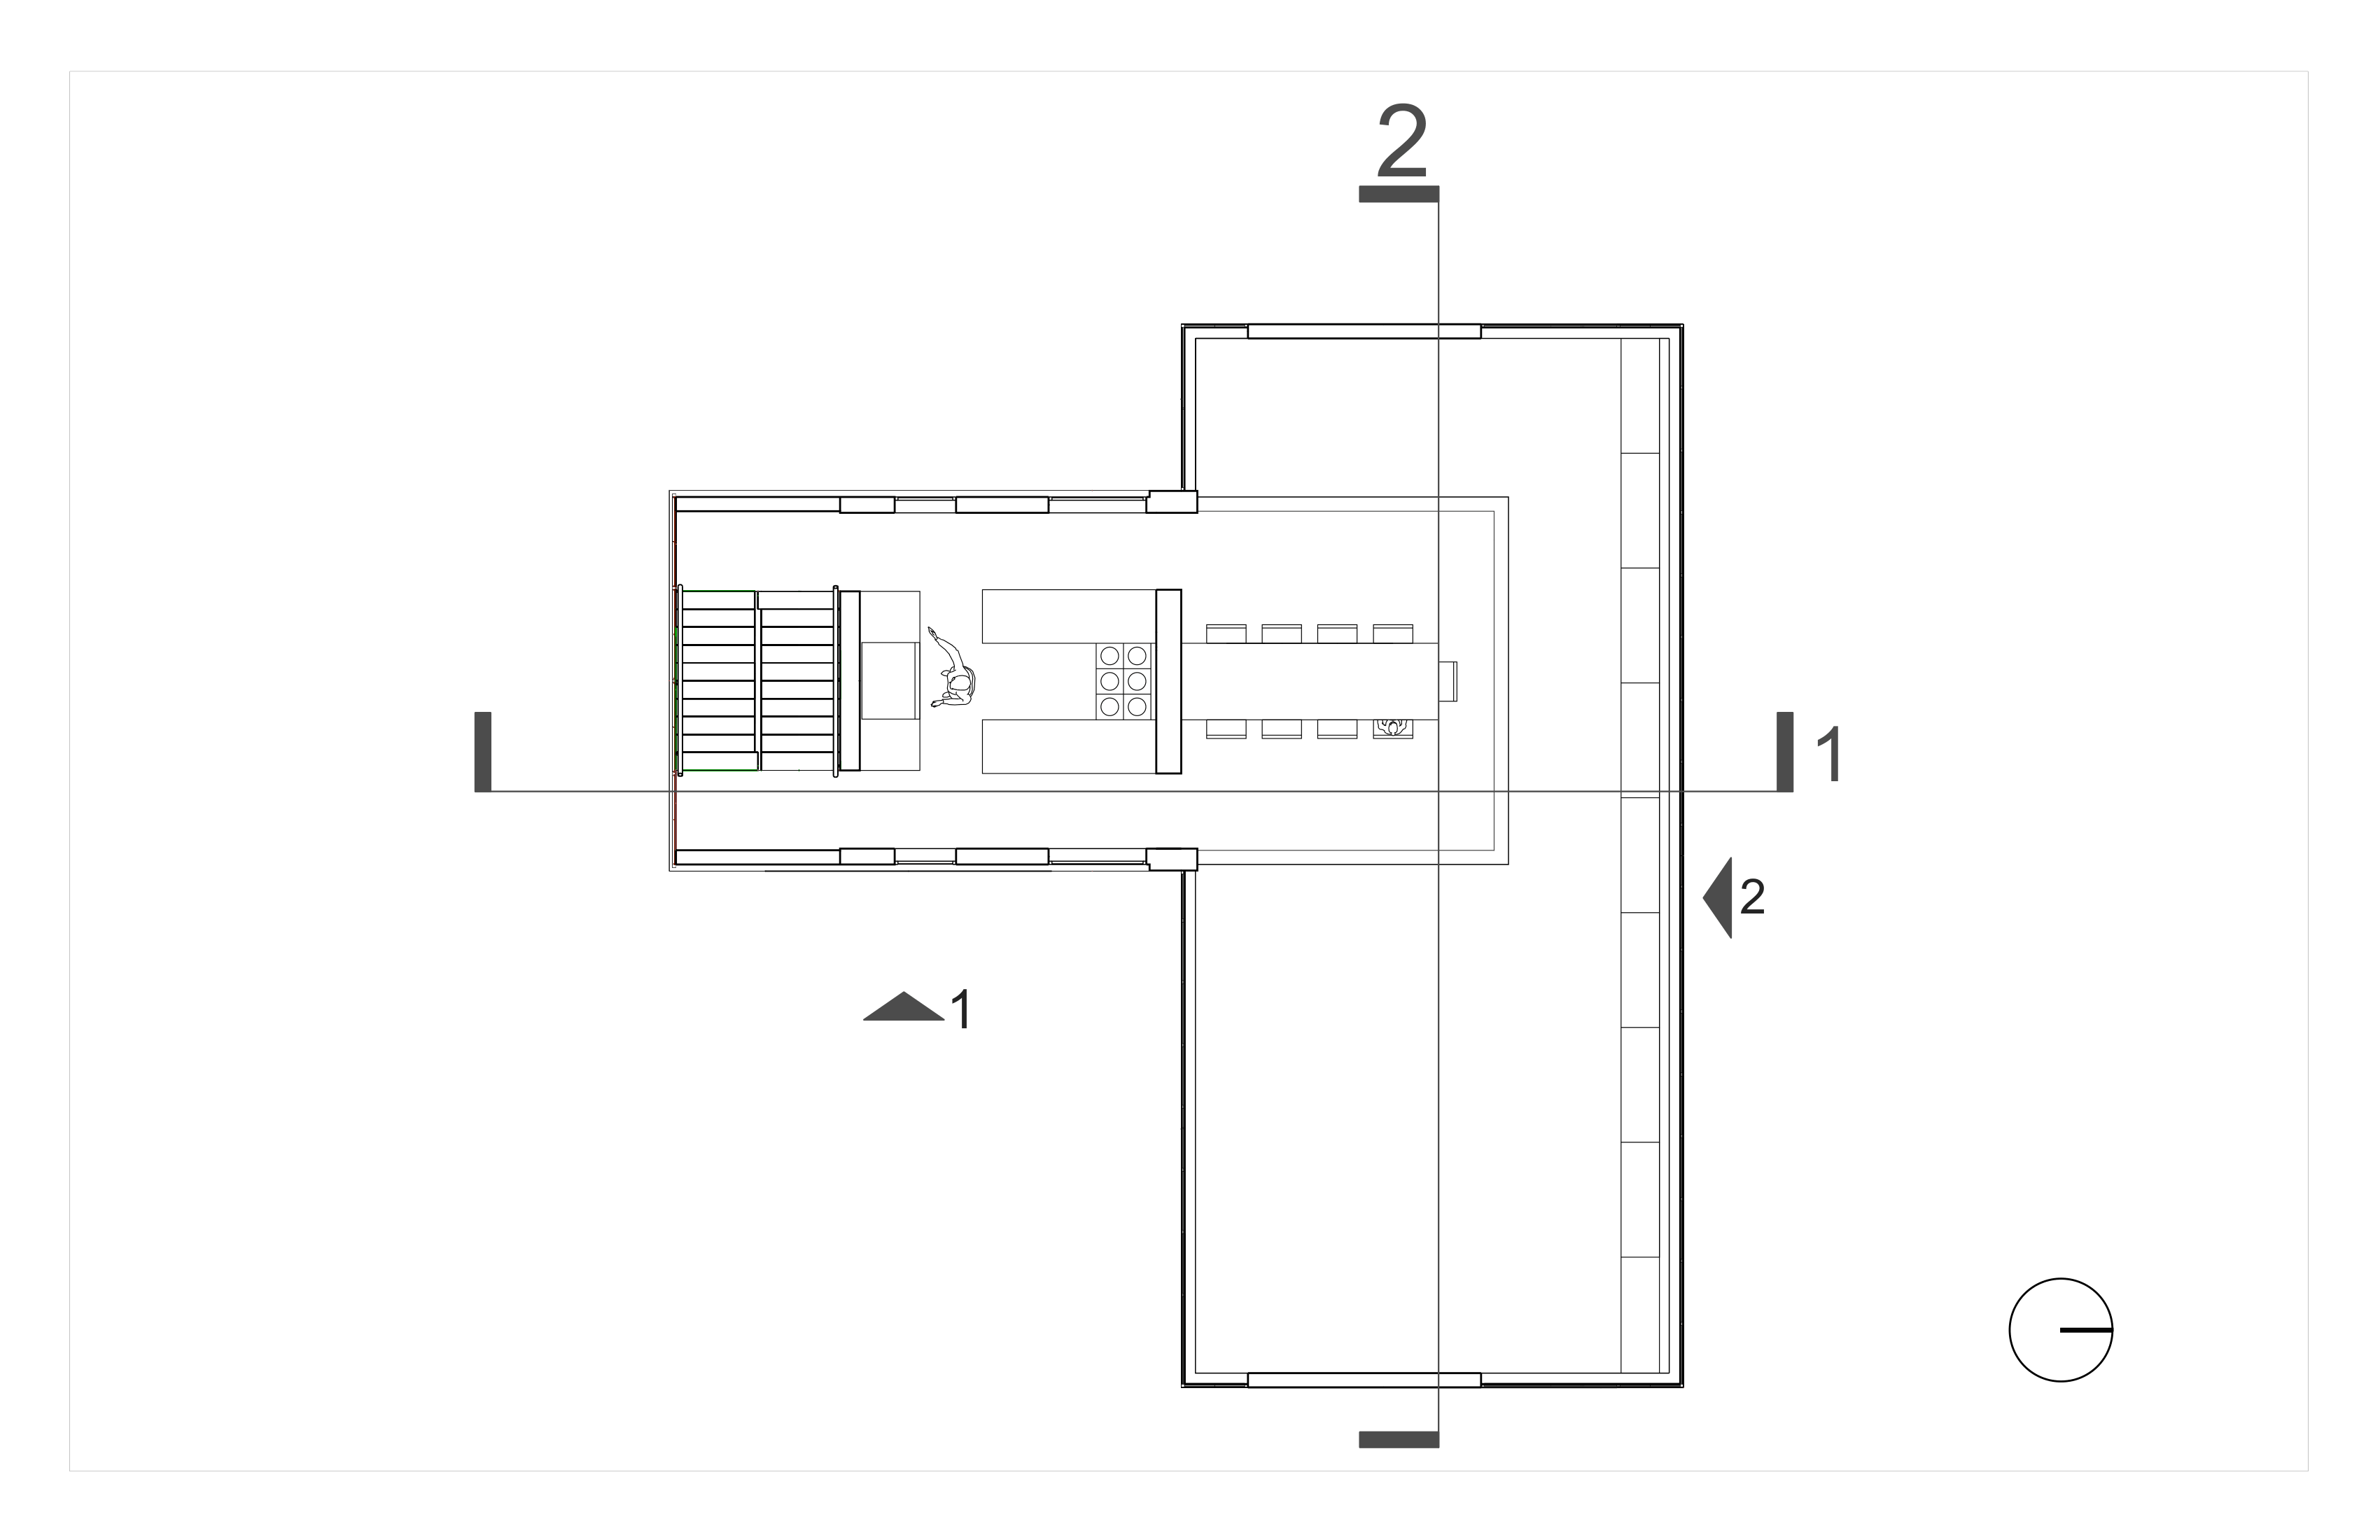
Floor 1 Plan

03
Floor 2 Plan

04
Floor 3 Plan

05
Floor 4 Plan

06
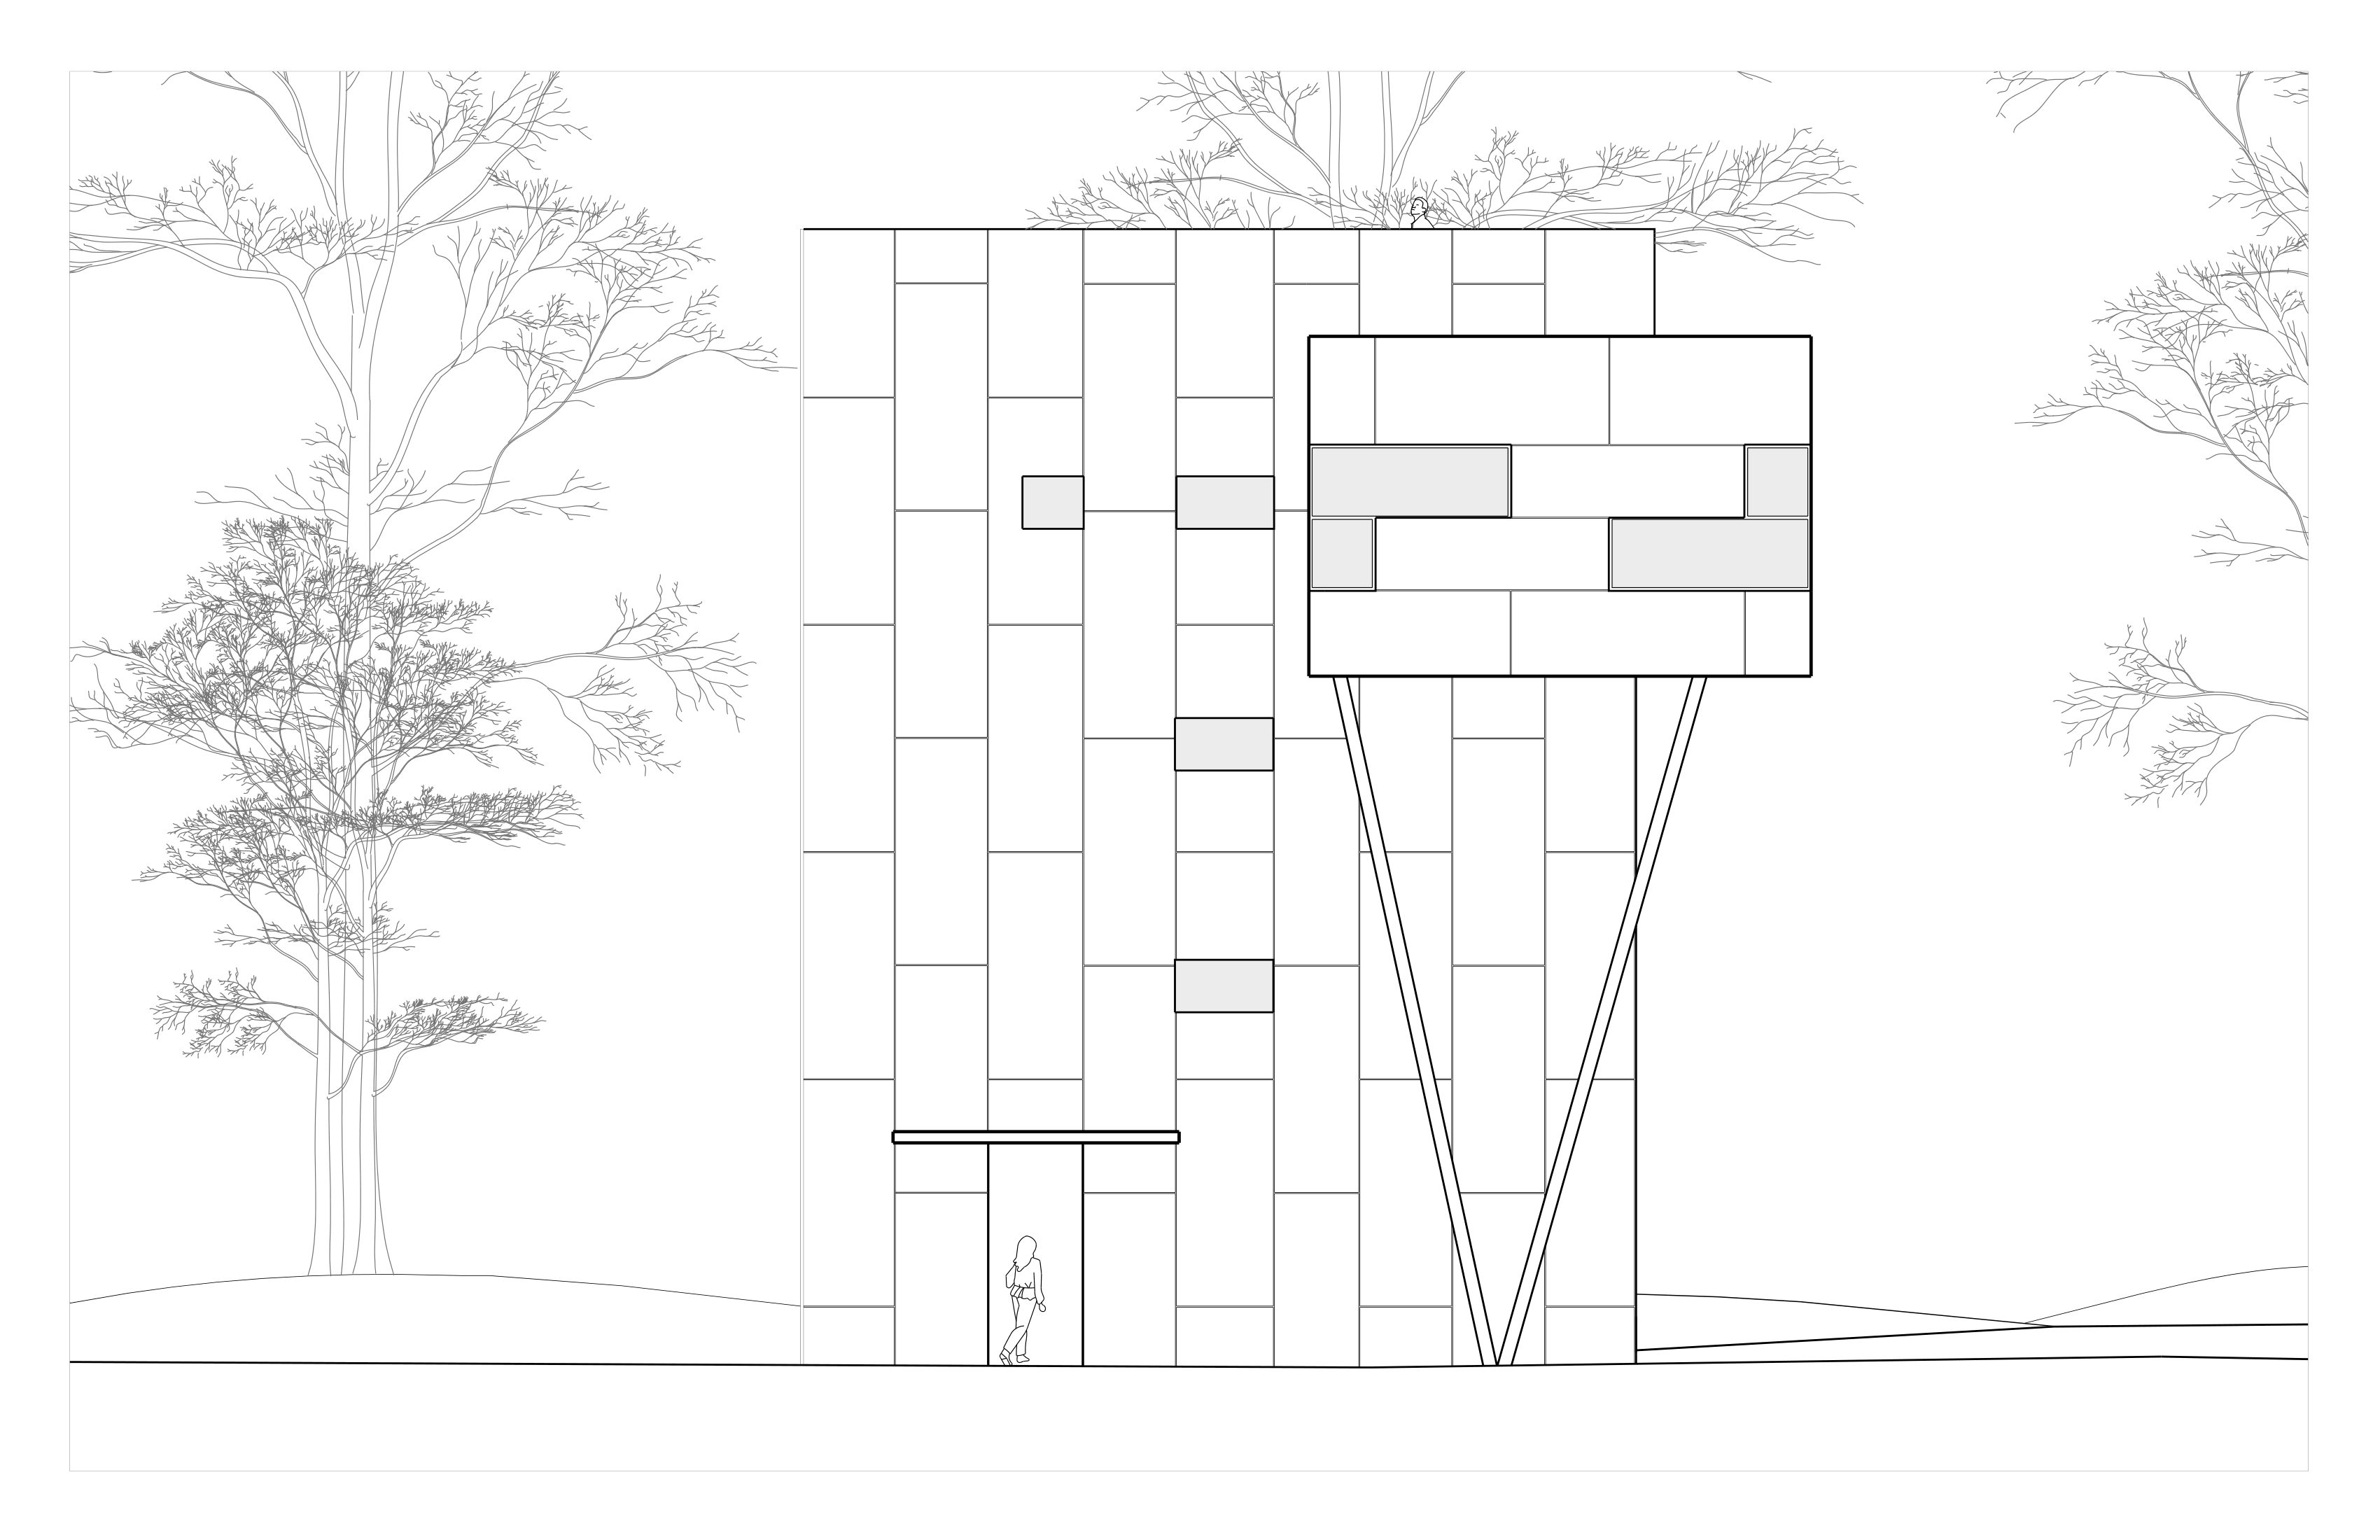
Elevation 1 View

07
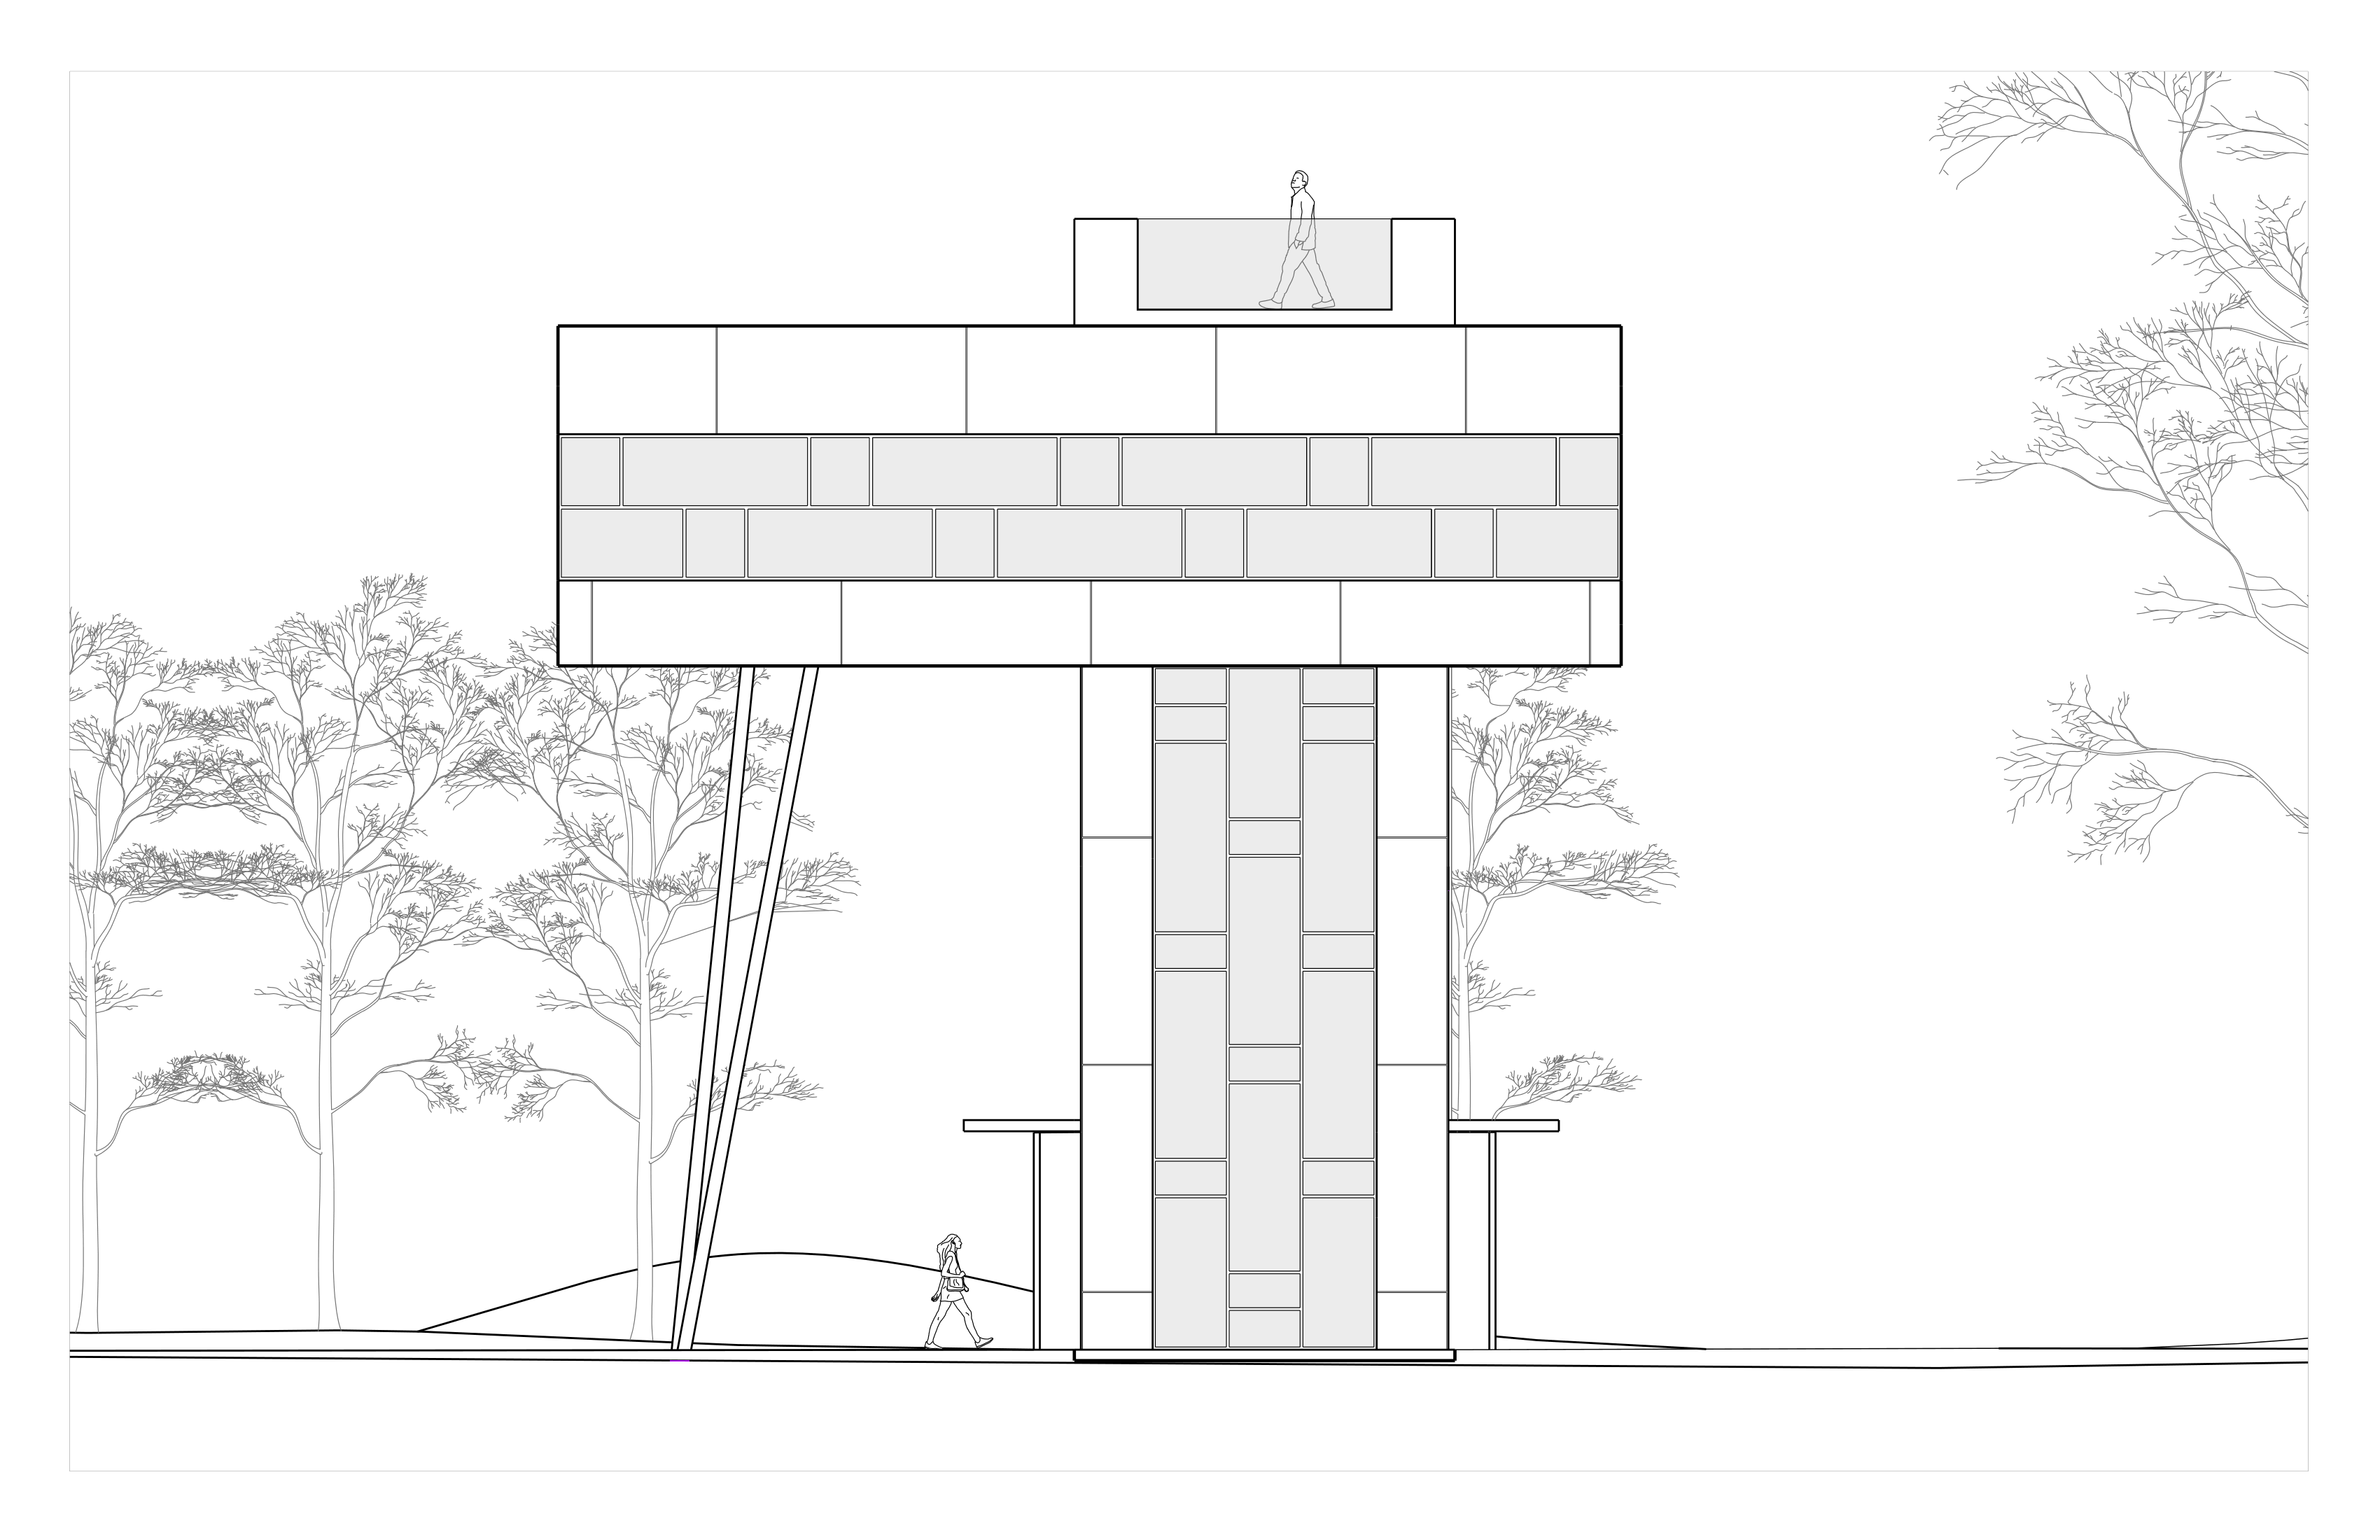
Elevation 2 View

08
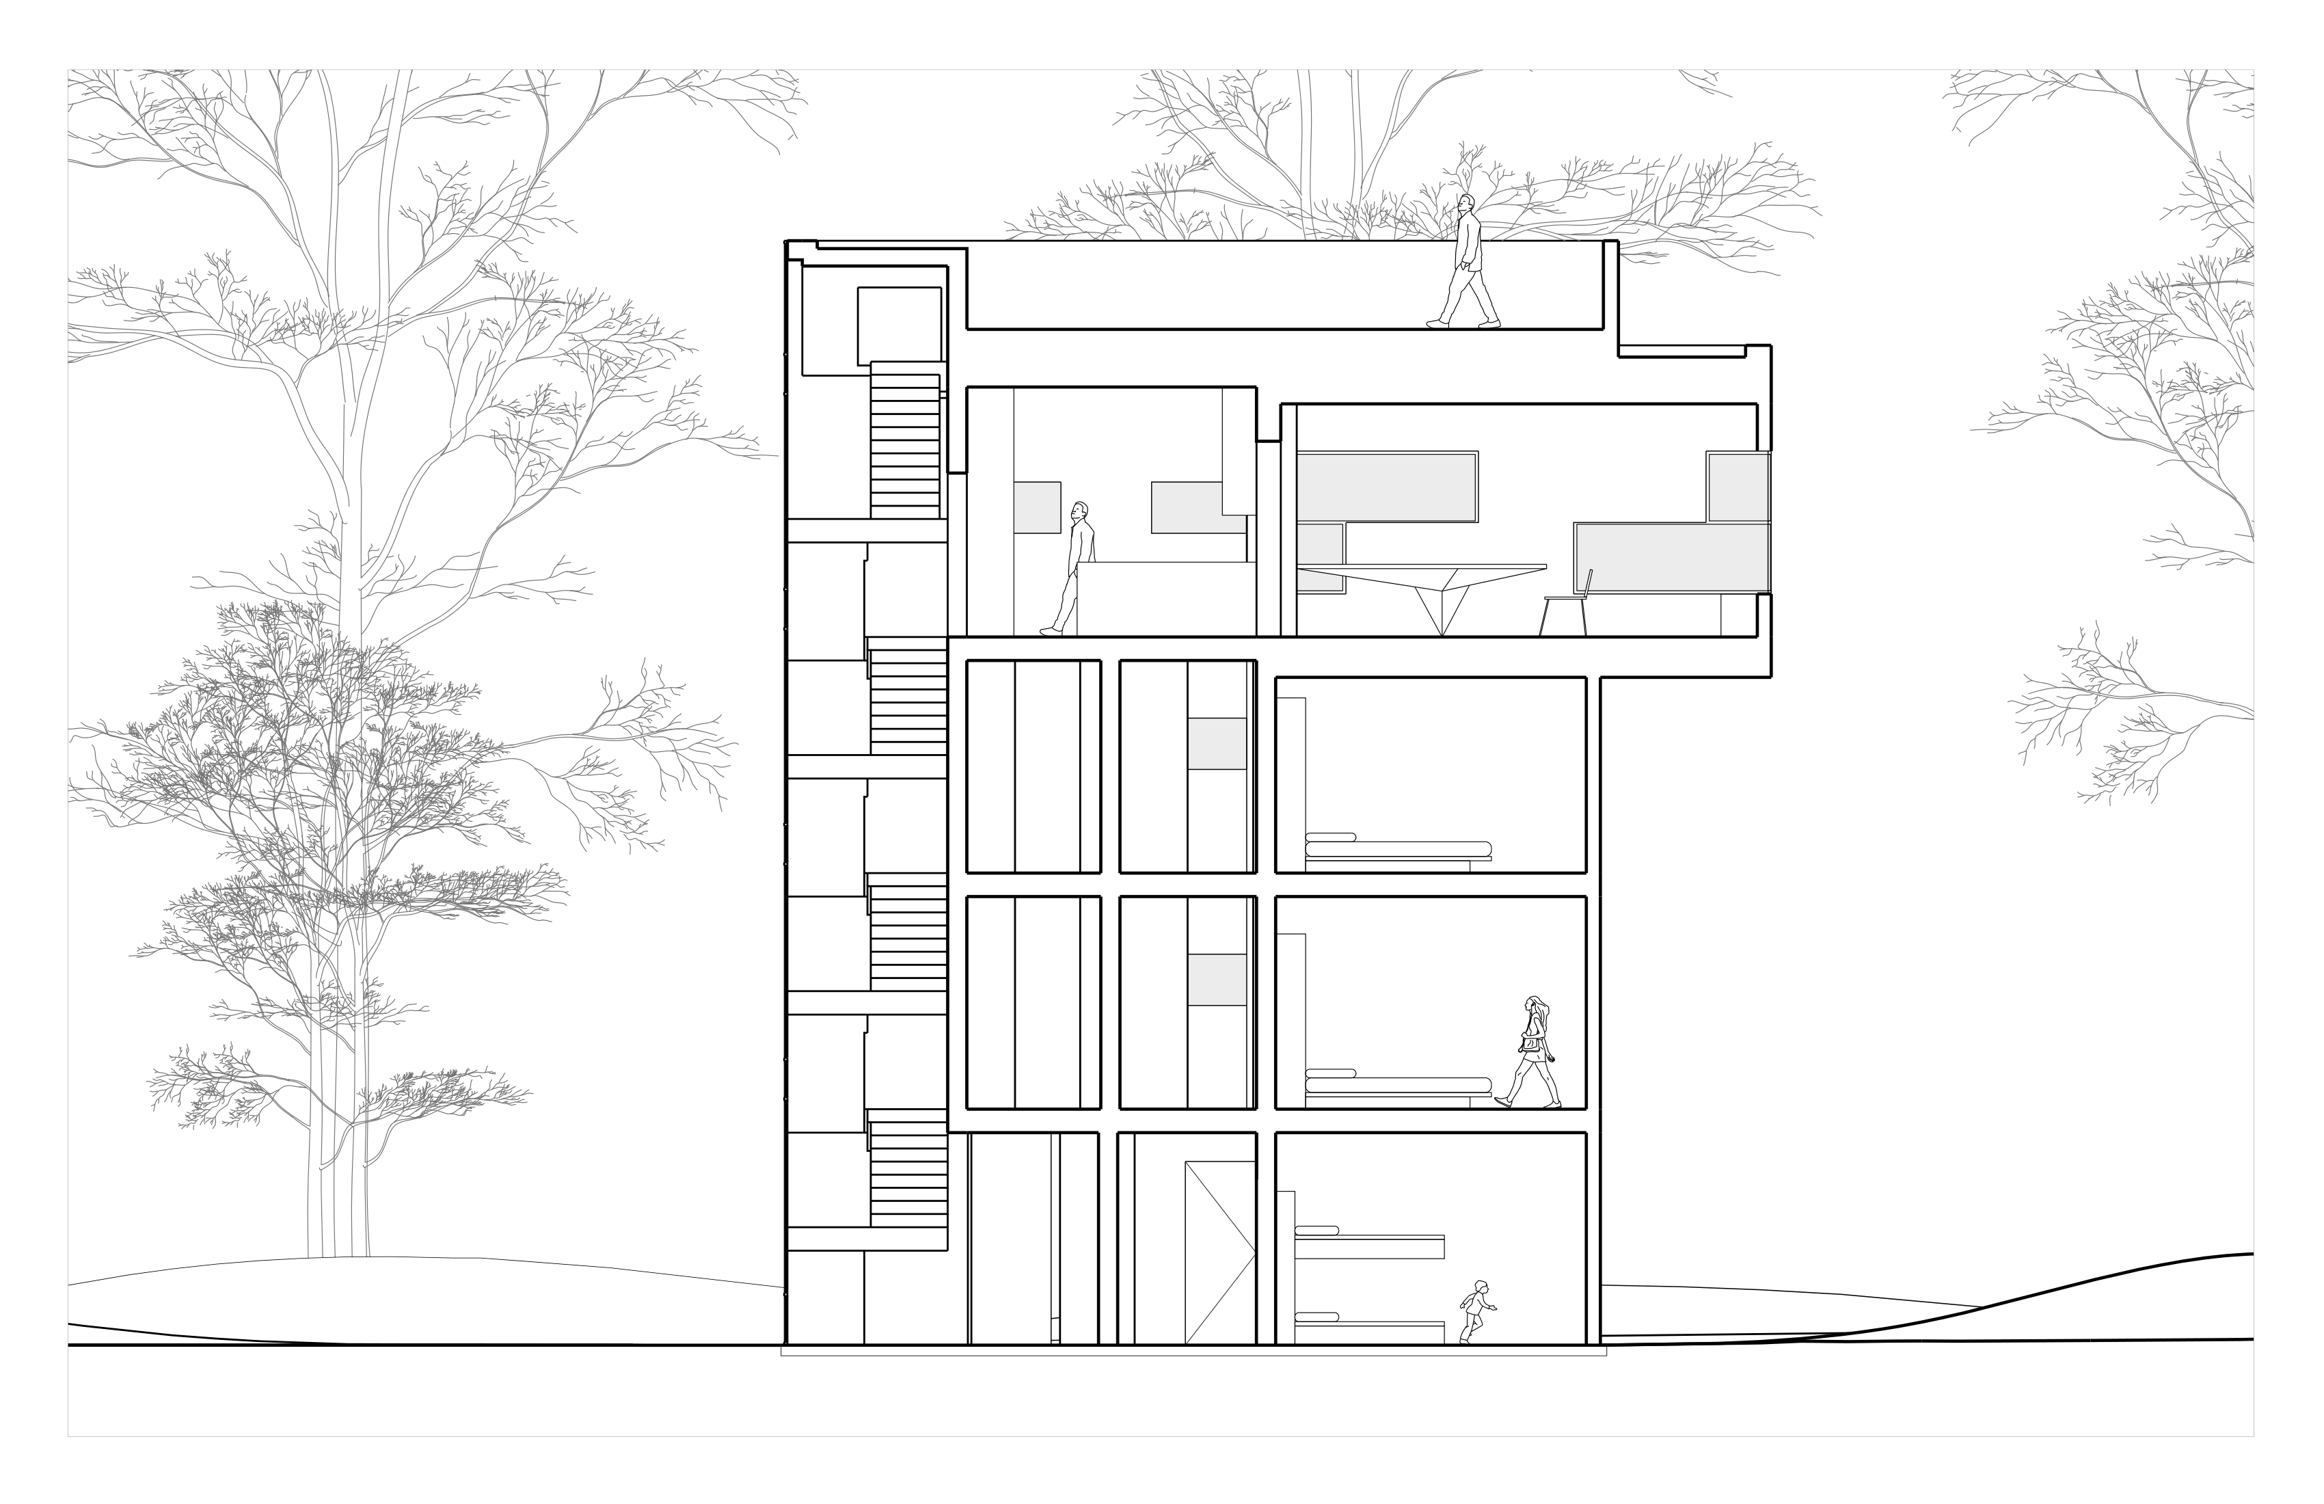
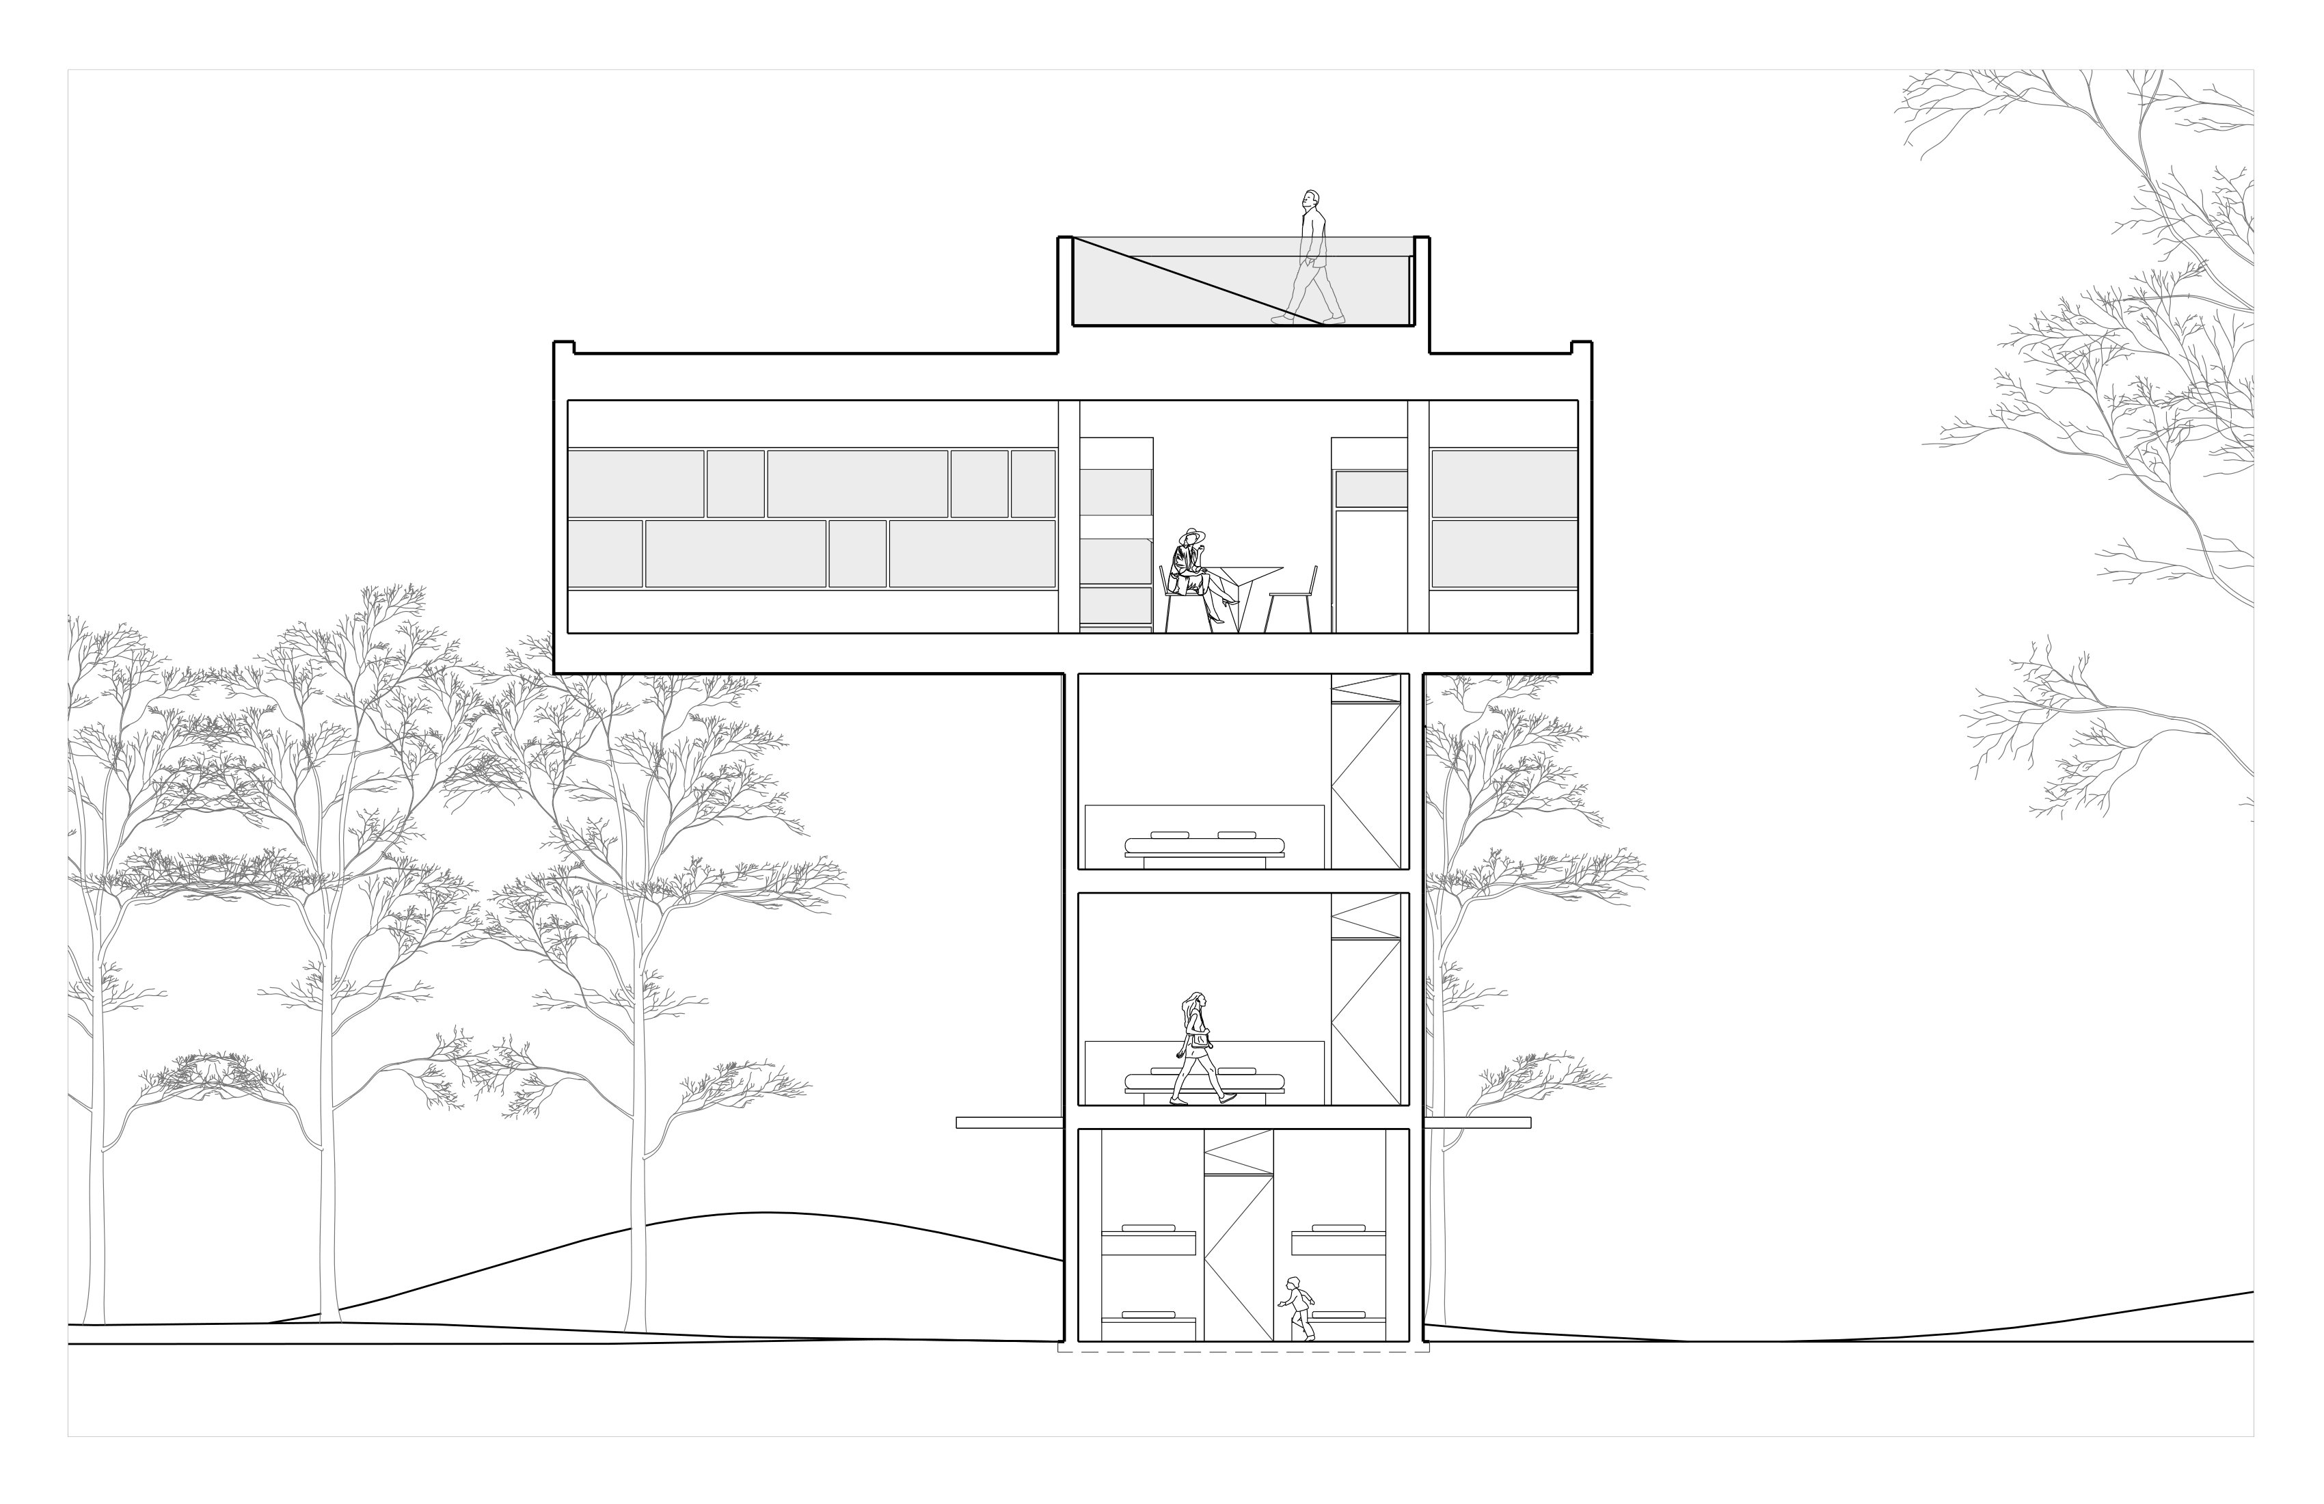
Section 1 View

09
Section 2 View

10
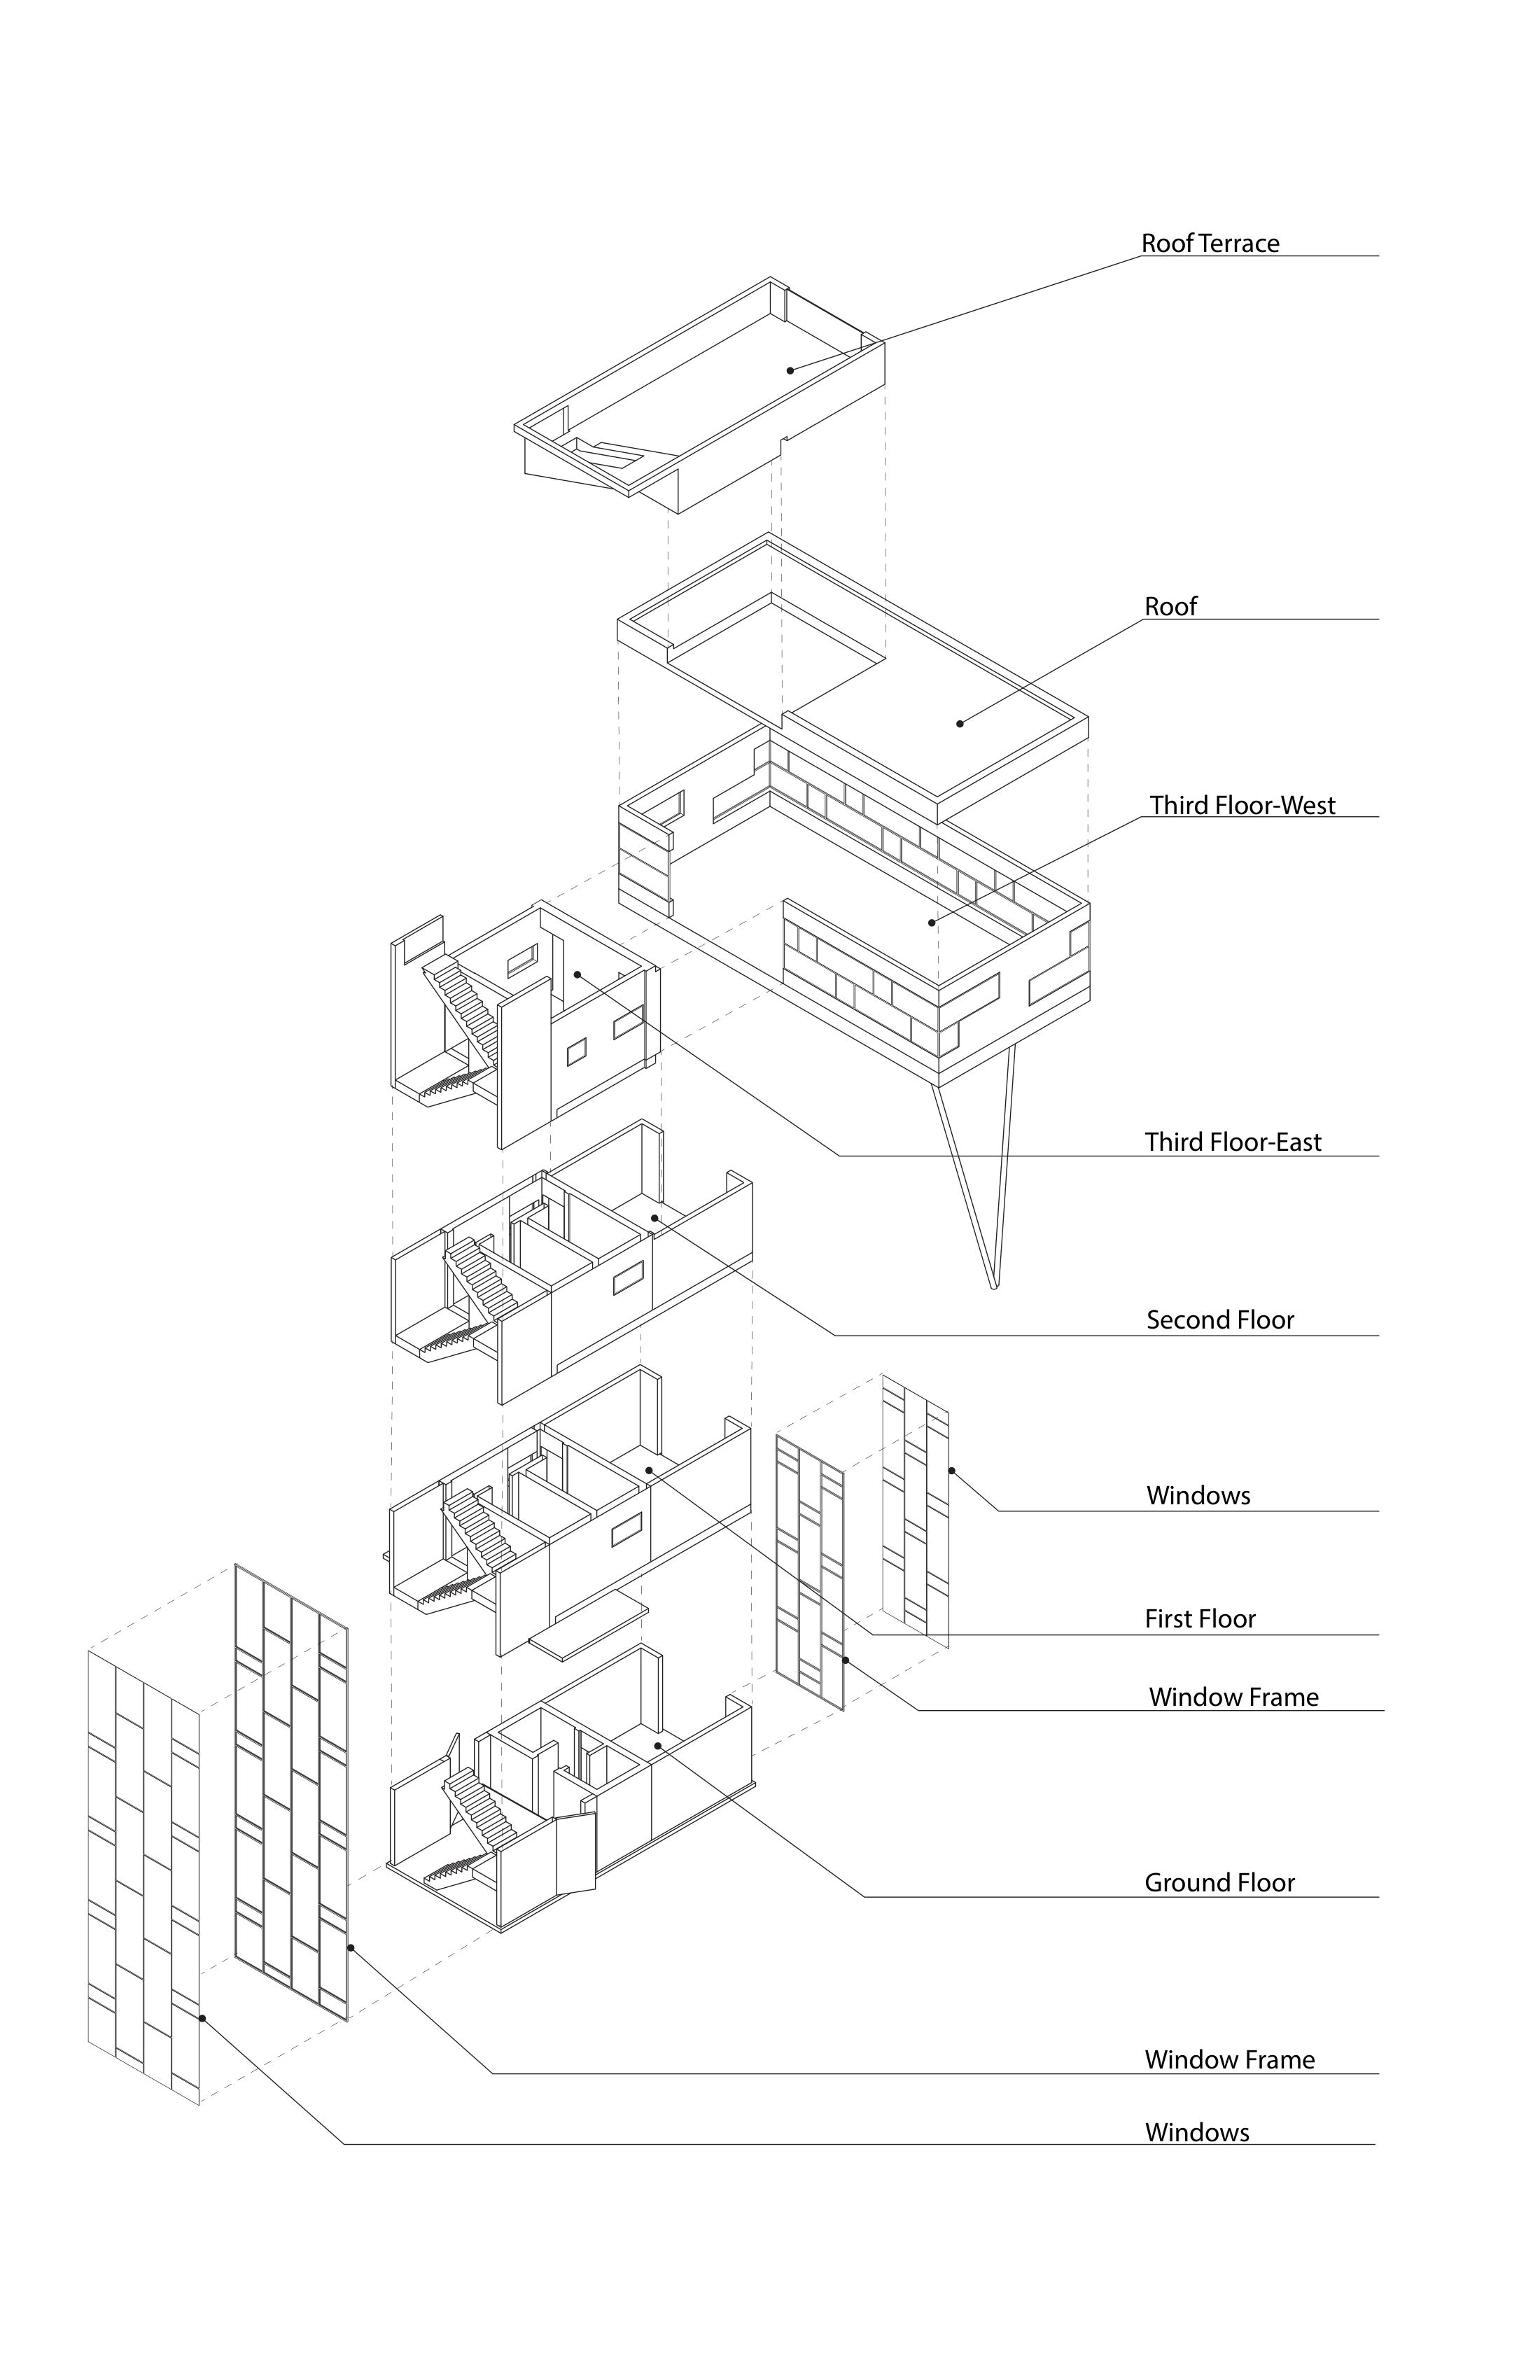
Isometric Exploded View

11
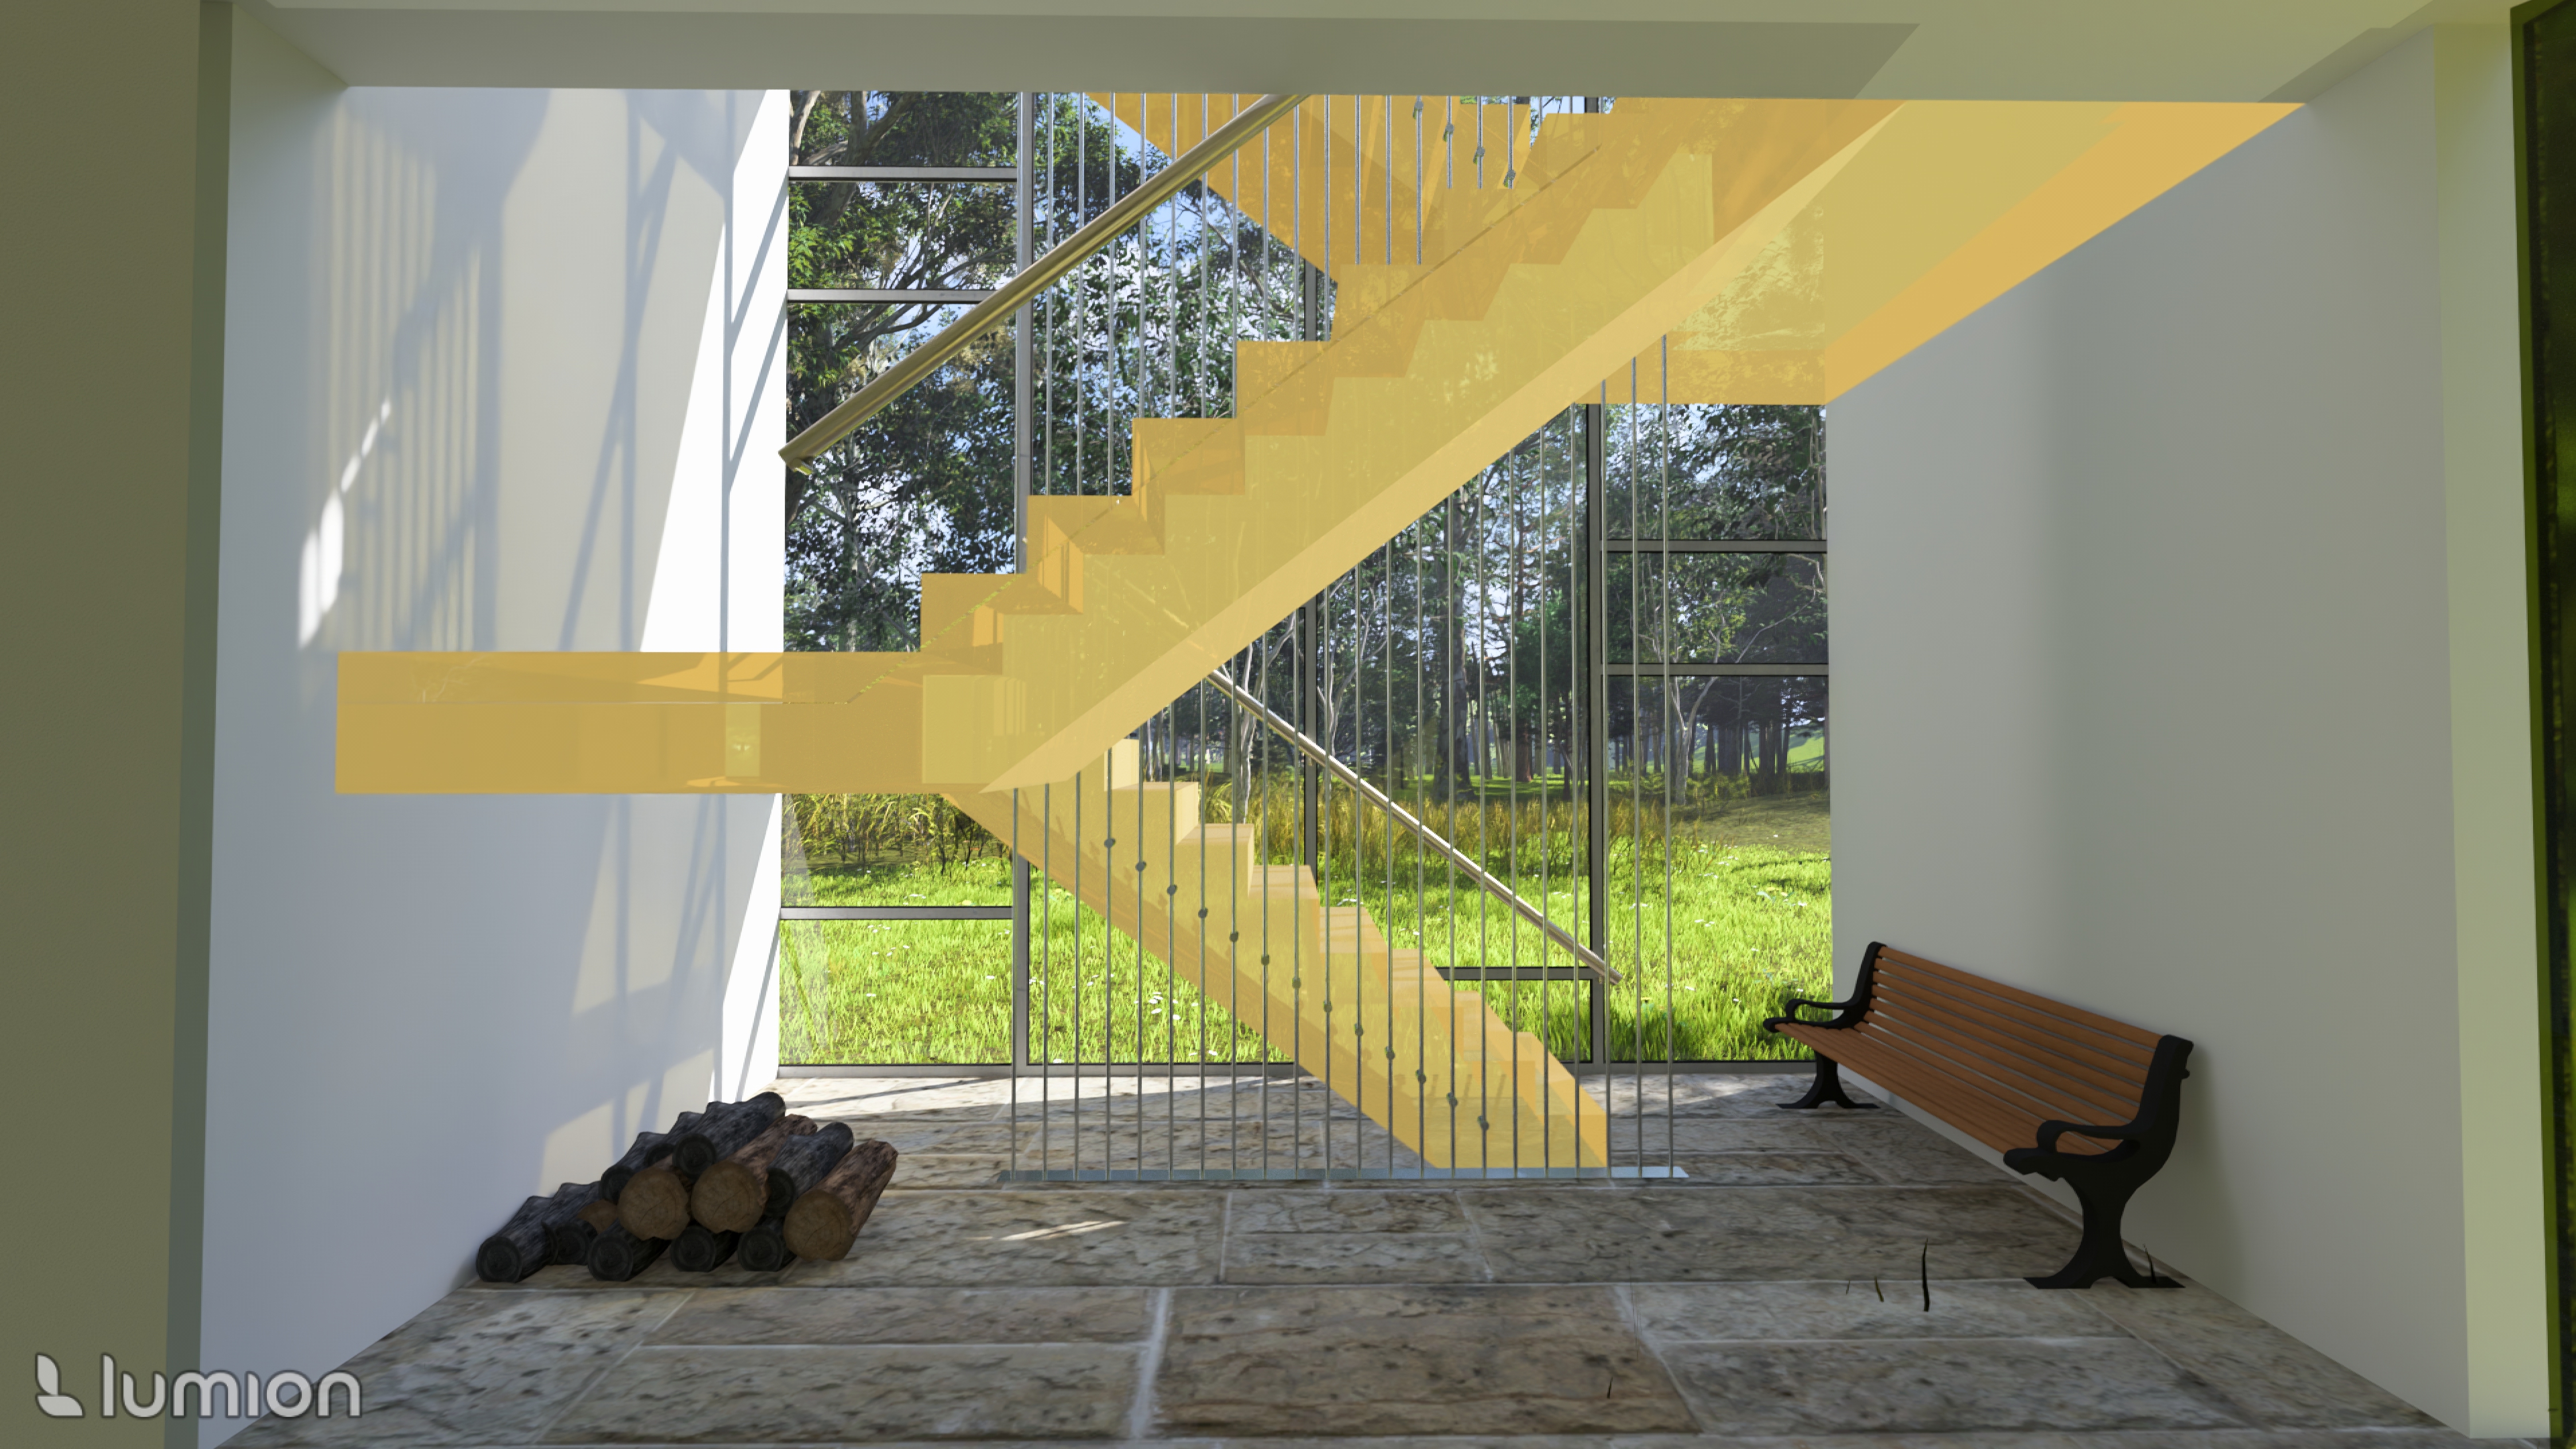
Stairway View

12
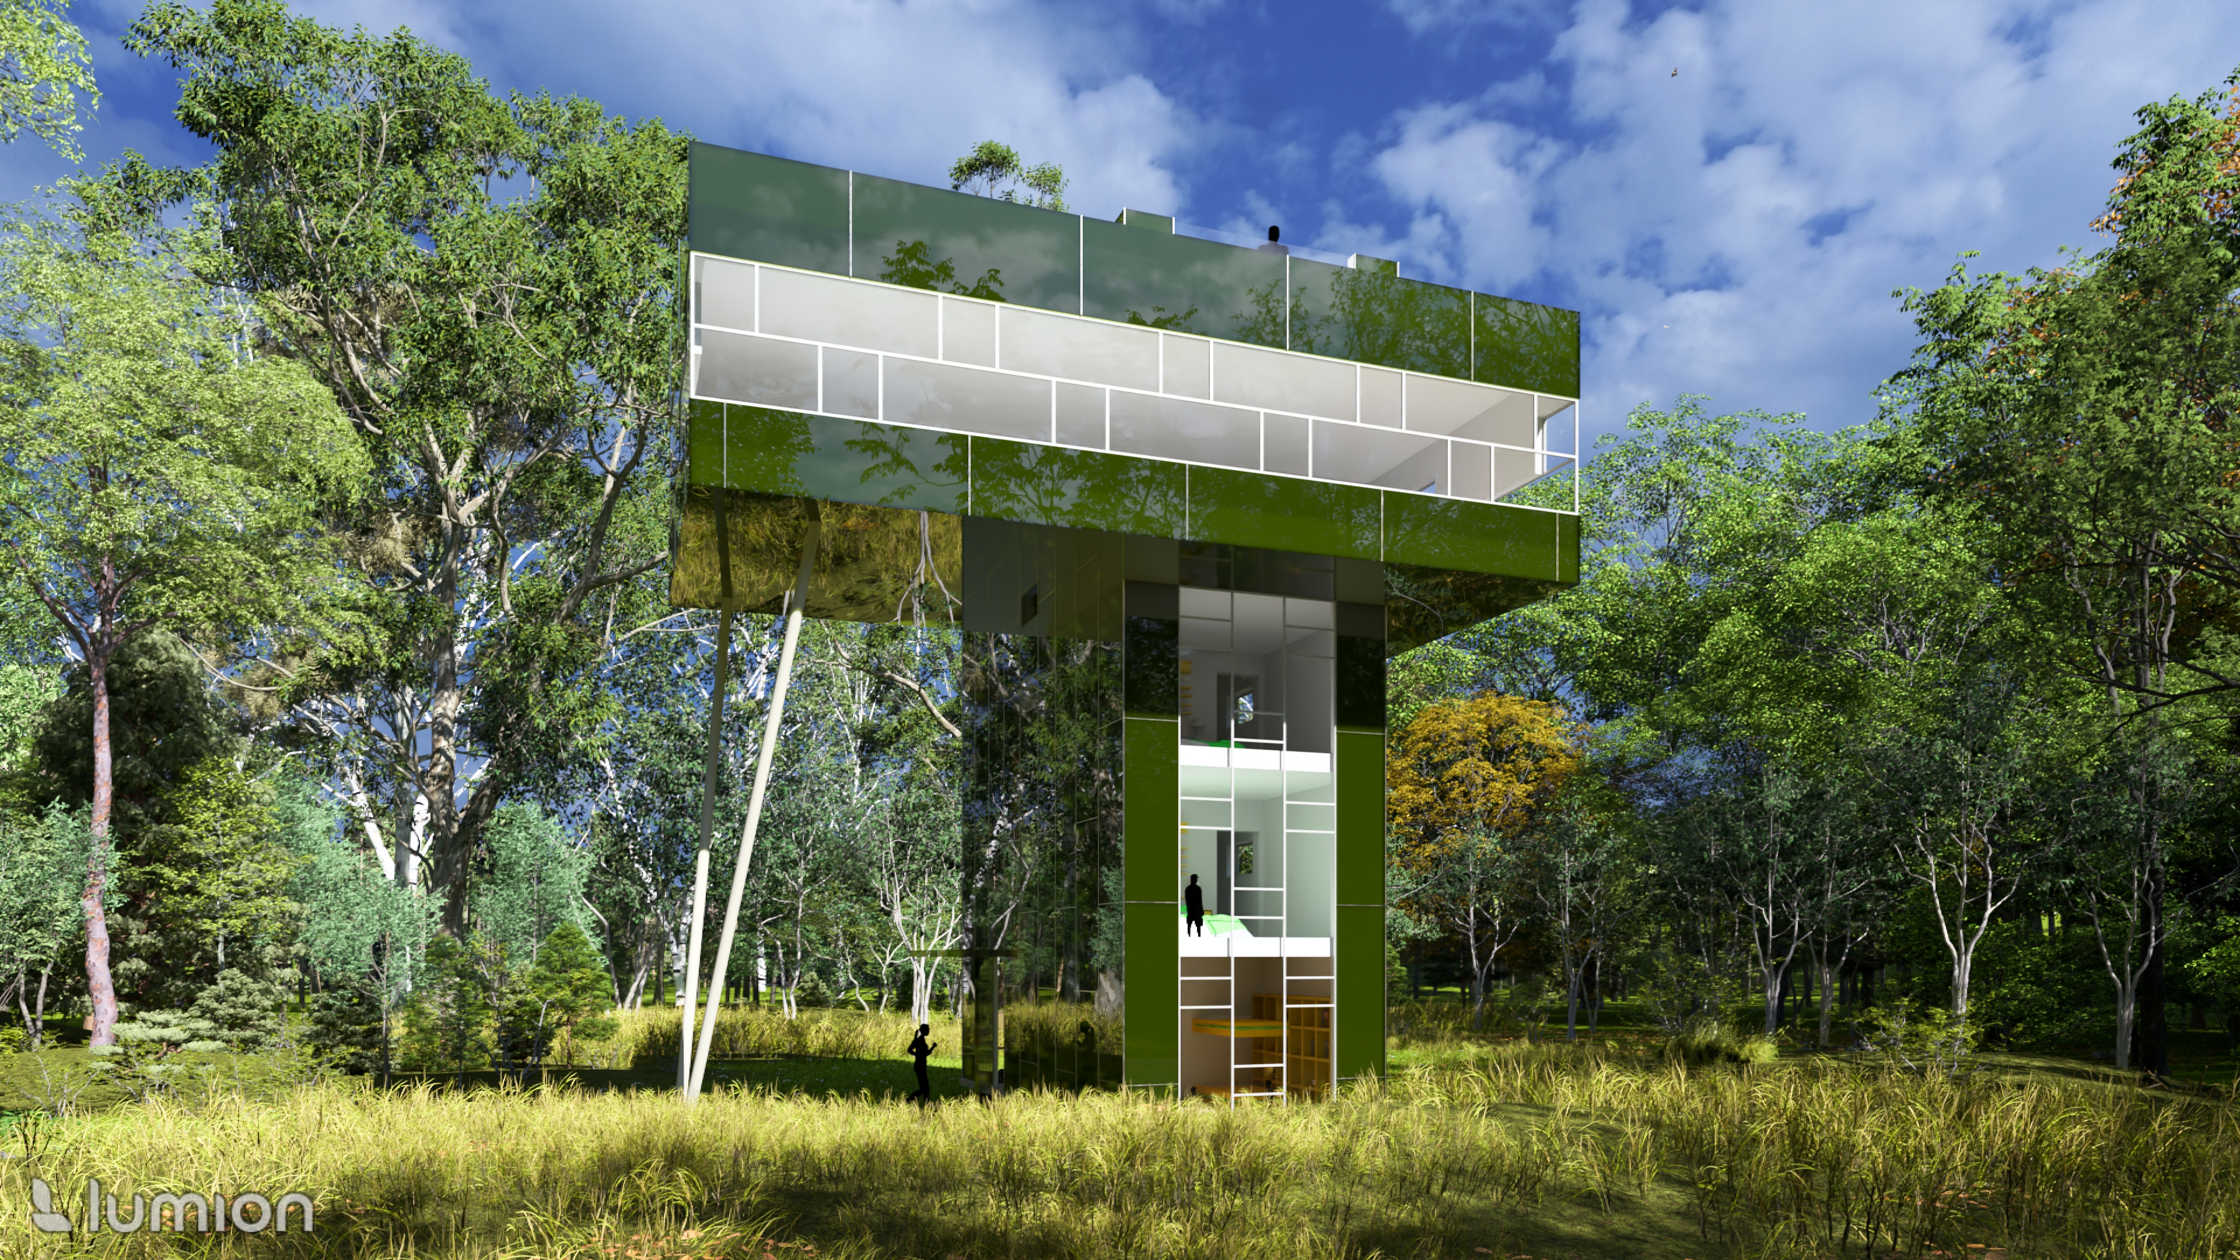
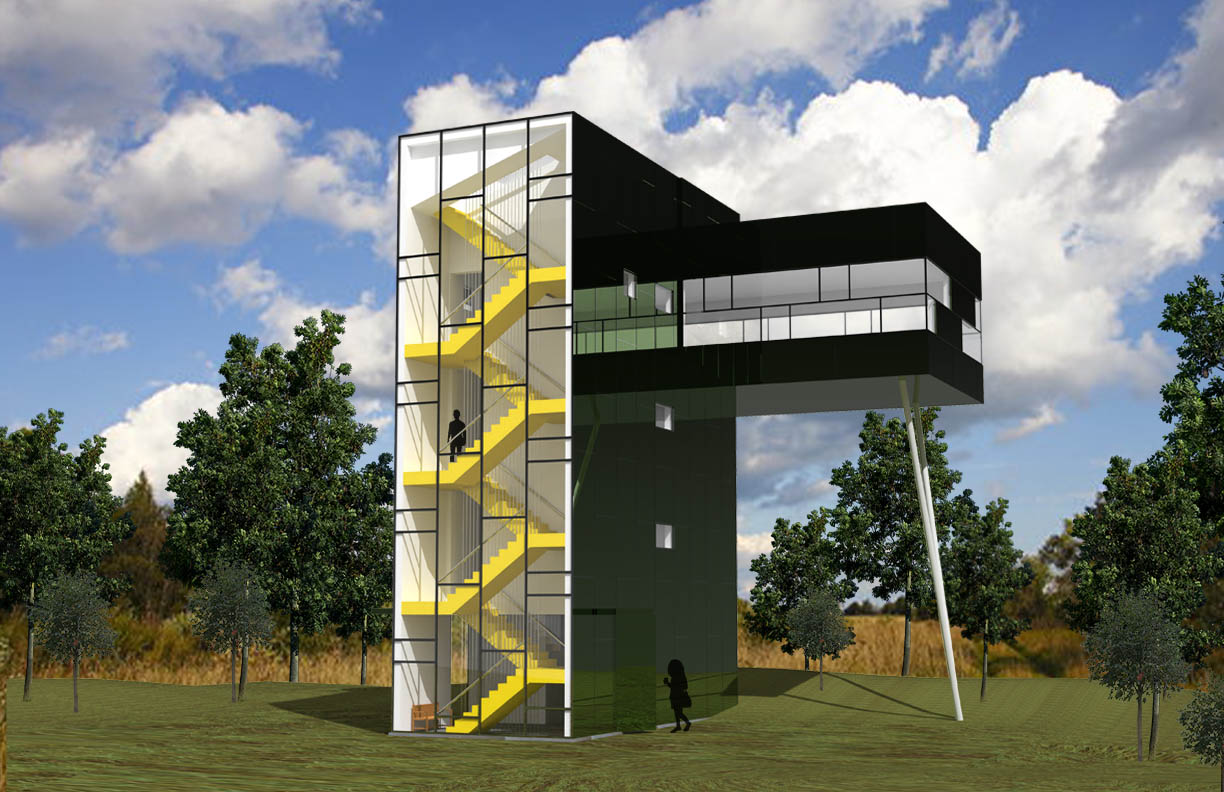
North View

13
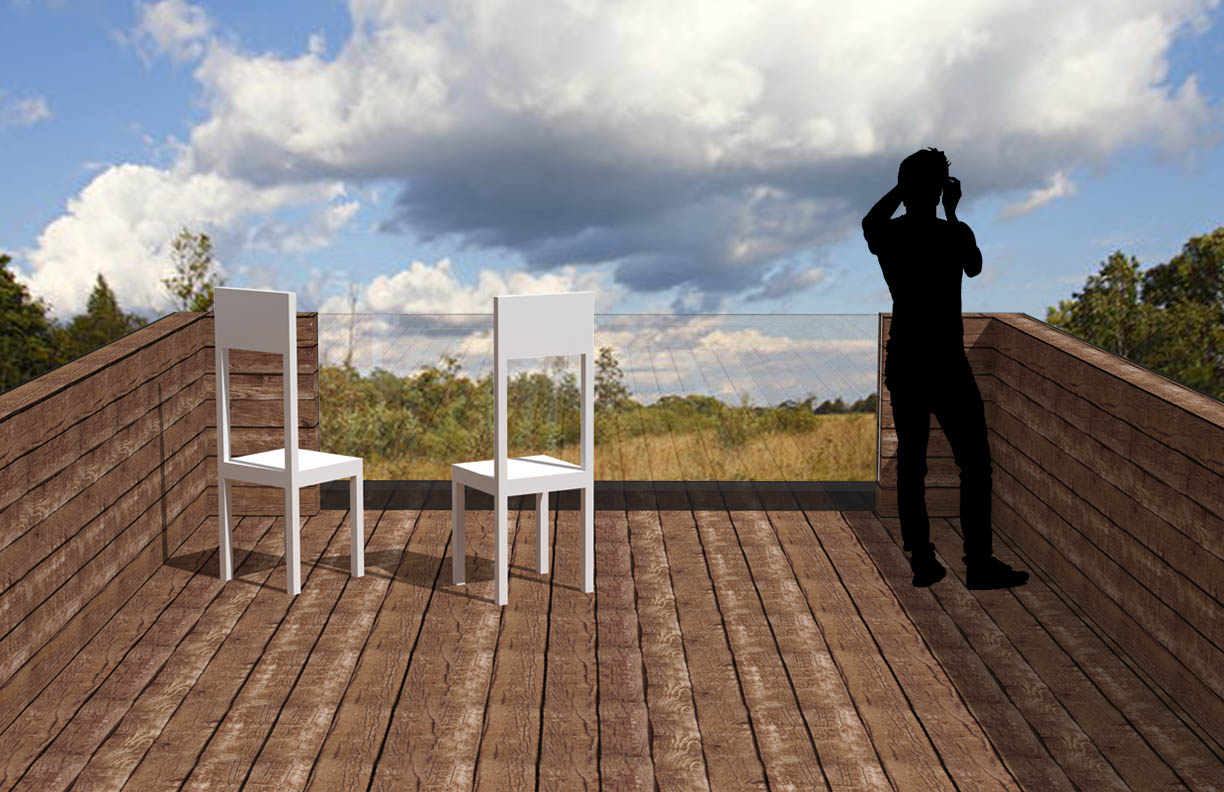
Terrace View

14
North-West View

15
Project 2 Final Composition
bottom of page