Eber Gonzalez
Brick Veneer

Project
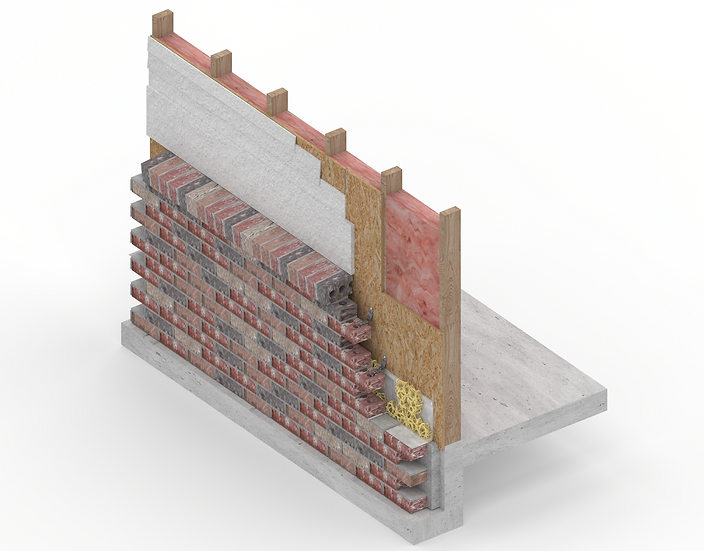
Anchored Brick Veneer
Installing Brick Veneer

This project we were tasked to install the brick veneer on the apartments duplex.
Allows to create an apartment with attractive appearance with reddish bricks. With the high-quality brick veneer including to improve the insulation and weather resistant.
This system is a great construction method to use for residential and light commercial buildings.


Weeps
From the beginning of the assembly, we have to install five rows of bricks to reach the bottom of the plywood sheet behind the brick. Once the bottom of the plywood is reached, we start to install the flashing system.
The flashing system is designed to collect the water that has been through the veneer. It guided the water out of the wall through the weeps at the bottom of the air space. The weeps are shaped like straw with absorbing rope attached at the end.

Diagrams